
BEDS6
BATHS
SQUARE FEET2,547
MLS#7011720
STATUSUnder Contract-Backups
PROPERTY TYPEResidential - Single Family
SUBDIVISIONTerramar Parcel 13
SCHOOLDeer Valley Unified District
Property Description
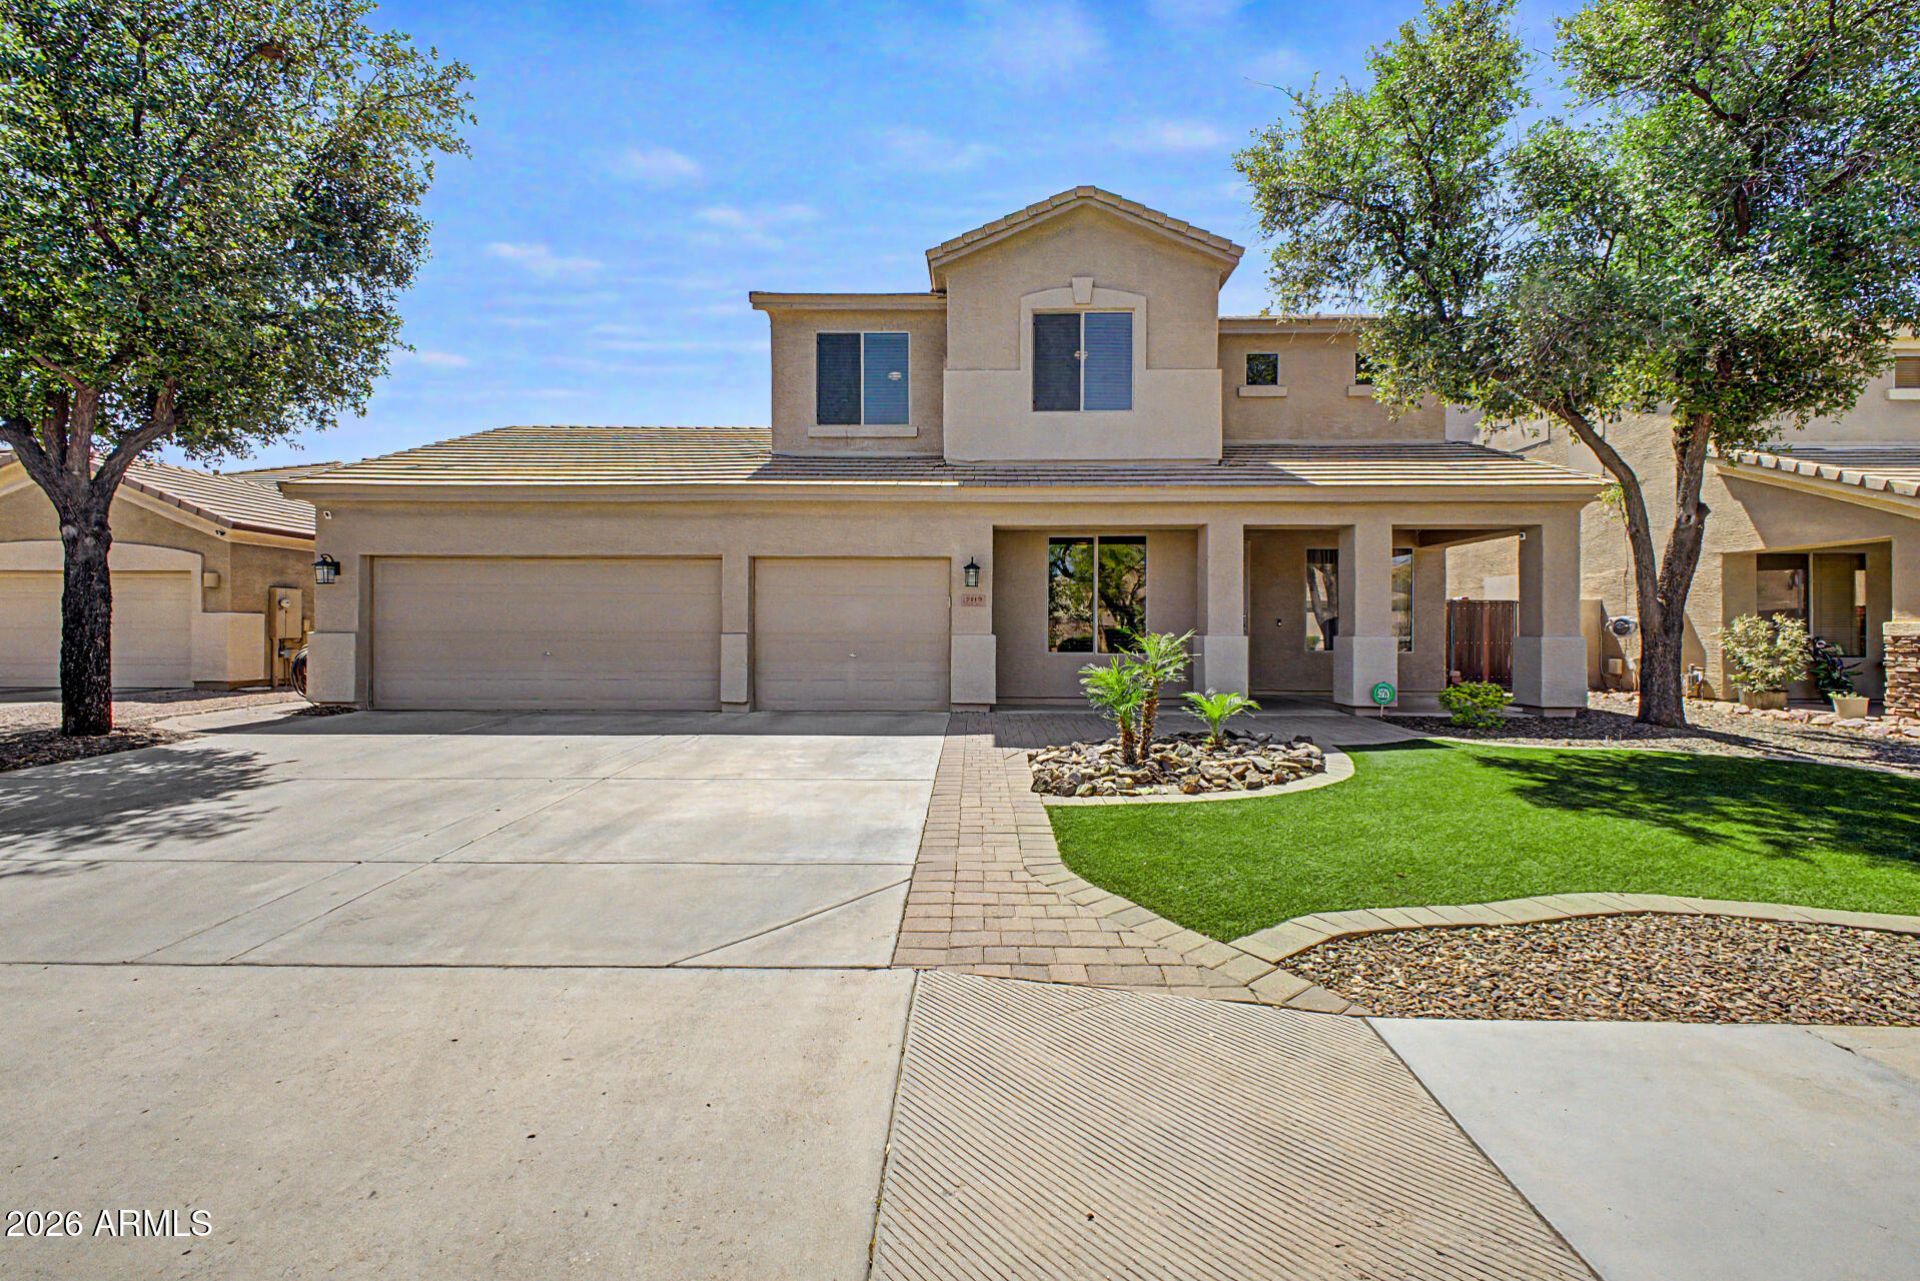
Welcome to this fully remodeled luxury home in North Peoria, This stunning 5 bedroom, 3 bathroom residence showcases high-end designer finishes, a modern open-concept floor plan, and exceptional attention to detail throughout.The gourmet kitchen features quartz countertops, custom cabinetry, premium stainless steel appliances, and an oversized island, seamlessly flowing into expansive living and dining spaces--perfect for entertaining and everyday living.The split floor plan offers privacy and flexibility, ideal for multi-generational living, a home office, or guest suite. The primary suite is a true retreat with a spa-inspired bathroom, dual vanities, walk-in shower, and spacious closet.Step outside to a resort-style backyard with ample space ideal for Arizona living.
Property Features
Property Type: Residential - Single Family
Cooling: Central Air
Fenced: Yes
Garage: 3
Heating: Natural Gas
Home Style: Other
Lot Size: 0.18 Acres
Roof Type: Tile
Stories: 2.0
Taxes: $2,713
Year Built: 2002
Feature Descriptions
Assoc. Fee Includes: Maintenance Grounds
Community Features: Playground
Days on Site: 48
Exterior: Built-in Barbecue
Exterior: Wood Frame, Painted, Stucco
Fee HOA: 103/Quarterly
Flooring: Carpet, Tile
HOA Y/N: Yes
Interior: Full Bth Master Bdrm, Separate Shwr & Tub, Double Vanity, Eat-in Kitchen, Pantry, Kitchen Island, Granite Counters, Non-laminate Counter, High Speed Internet, Upstairs
Laundry: Washer Hookup, Inside
Parking: RV Gated, Extended Length Garage, Garage Door Opener
Property Sub Type: Single Family Residence
Water: Public
Local Schools
High School: Mountain Ridge High School
Middle School: Hillcrest Middle School
School District: Deer Valley Unified District
Listed By / Shown By
Listed By
Agency Name: Real Broker
Agency Phone: 602-755-3415
Shown By
Agency Title: Arizona Best Real Estate
Agency Phone: 480-948-4711

Estimate Your Payment
Estimated Payment
$ 1,987.59 per month $1,557.40 Principal & Interest $226.08 Property Tax $204.10 Homeowner's Insurance
7419 W Lariat Lane | MLS# 7011720
This single family home located at 7419 W Lariat Lane, Peoria, AZ 85383 is currently listed for sale with an asking price of $699,777. This property was built in 2002 and has 6 bedrooms with 2547 sq. ft. W Lariat Lane is located in the Terramar Parcel 13 subdivision within the Deer Valley Unified District school district. Search Terramar Parcel 13 real estate on www.arizonabest.com today.