
BEDS4
BATHS2
SQUARE FEET1,604
MLS#7049377
STATUSActive
PROPERTY TYPEResidential - Single Family
SUBDIVISIONLAVEEN SPRINGS
SCHOOLPhoenix Union High School District
Property Description
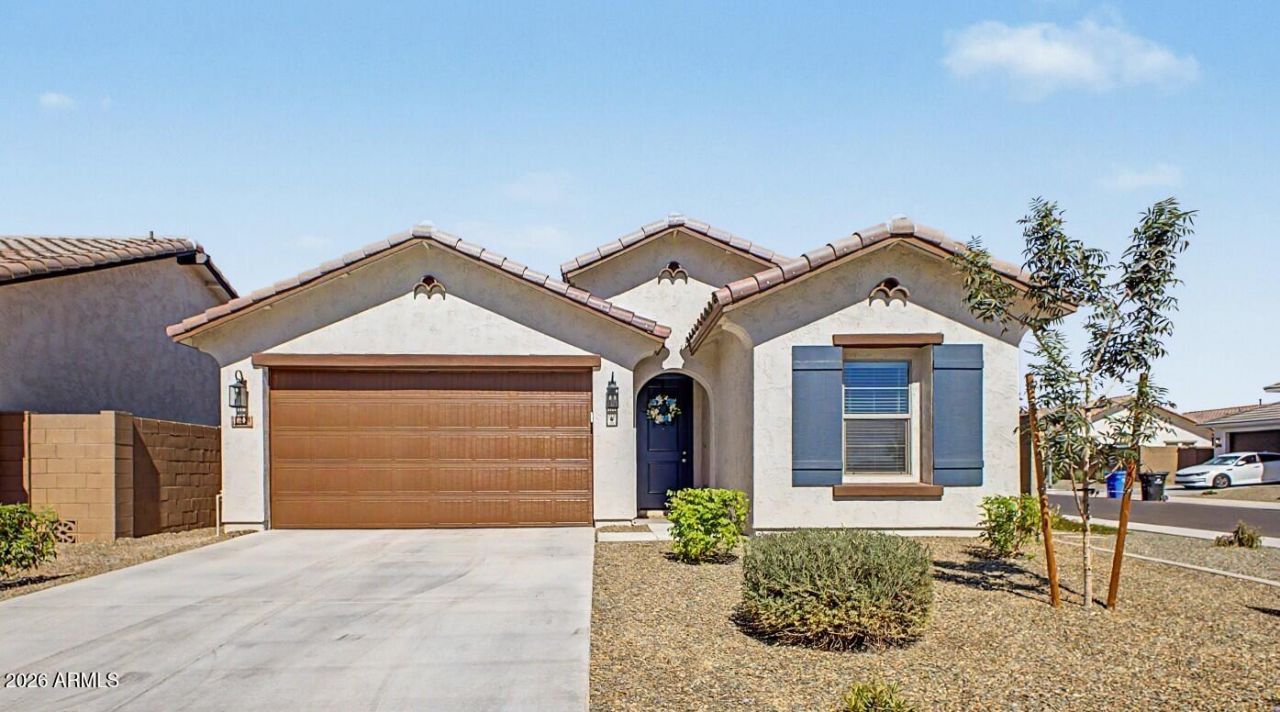
Exceptional opportunity to assume the sellers existing FHA loan! Current interest rate of 3.99% thru 7/31/2027, then 4.99% thereafter (subject to lender approval and buyer qualification). Better than new, this pristine corner-lot home showcases stunning mountain views, fresh interior paint, and a light, bright open floor plan. The spacious great room flows seamlessly into the beautifully appointed kitchen featuring white shaker cabinetry, pantry, quartz countertops, stainless steel appliances, and ample counter space. Offering 4 generously sized bedrooms, including a spacious primary suite with a large walk-in closet, this home provides comfort and functionality throughout. Complete with a 2-car garage, this beautifully maintained home is ready for you to make it your own.
Property Features
Property Type: Residential - Single Family
Cooling: Ceiling Fan(s), Central Air, Programmable Thmstat, EN
Fenced: Yes
Garage: 2
Heating: Natural Gas, ENERGY STAR Qualified Equipment
Home Style: Santa Barbara/Tuscan
Lot Size: 0.11 Acres
Roof Type: Tile
Stories: 1.0
Taxes: $54
Year Built: 2025
Feature Descriptions
Accessibility: Zero-Grade Entry
Assoc. Fee Includes: Maintenance Grounds, Street Maint
Community Features: Near Bus Stop, Playground, Biking/Walking Path
Days on Site: 4
Exterior: Wood Frame, Painted, Stucco
Fee HOA: 92/Monthly
Flooring: Carpet, Tile
HOA Y/N: Yes
Interior: Full Bth Master Bdrm, Double Vanity, Eat-in Kitchen, Breakfast Bar, Pantry, Kitchen Island, Non-laminate Counter, Quartz Countertops, High Speed Internet, 9+ Flat Ceilings, No Interior Steps
Laundry: Engy Star (See Rmks), Inside
Parking: Garage Door Opener, Direct Access, Attached Garage
Property Sub Type: Single Family Residence
Special View Info: Mountain(s)
Water: Public
Room Sizes
Dining Room: 10.4 X 10 Level - First
Bedroom 3: 15 X 9.11 Level - First
Bedroom 4: 10 X 10 Level - First
Kitchen: 13.5 X 10 Level - First
Great Room: 15.11 X 13 Level - First
Primary Bedroom: 15.11 X 12.11 Level - First
Bedroom 2: 10.1 X 11 Level - First
Local Schools
High School: Betty Fairfax High School
Middle School: Desert Meadows Elementary School
Elementary School: Desert Meadows Elementary School
School District: Phoenix Union High School District
Listed By / Shown By
Listed By
Agency Name: Real Broker
Agency Phone: 602-755-3415
Shown By
Agency Title: Arizona Best Real Estate
Agency Phone: 480-948-4711

Estimate Your Payment
Estimated Payment
$ 1,162.43 per month $1,023.76 Principal & Interest $4.50 Property Tax $134.17 Homeowner's Insurance
7429 S 76th Lane | MLS# 7049377
This single family home located at 7429 S 76th Lane, Laveen, AZ 85339 is currently listed for sale with an asking price of $460,000. This property was built in 2025 and has 4 bedrooms with 1604 sq. ft. S 76th Lane is located in the LAVEEN SPRINGS subdivision within the Phoenix Union High School District school district. Search LAVEEN SPRINGS real estate on www.arizonabest.com today.