
BEDS3
BATHS2
MLS#7091560
STATUSActive
PROPERTY TYPEResidential - Single Family
SUBDIVISIONCOPPERFIELD ESTATES LOT 1-279 TR A-H
SCHOOLTempe Union High School District
Property Description
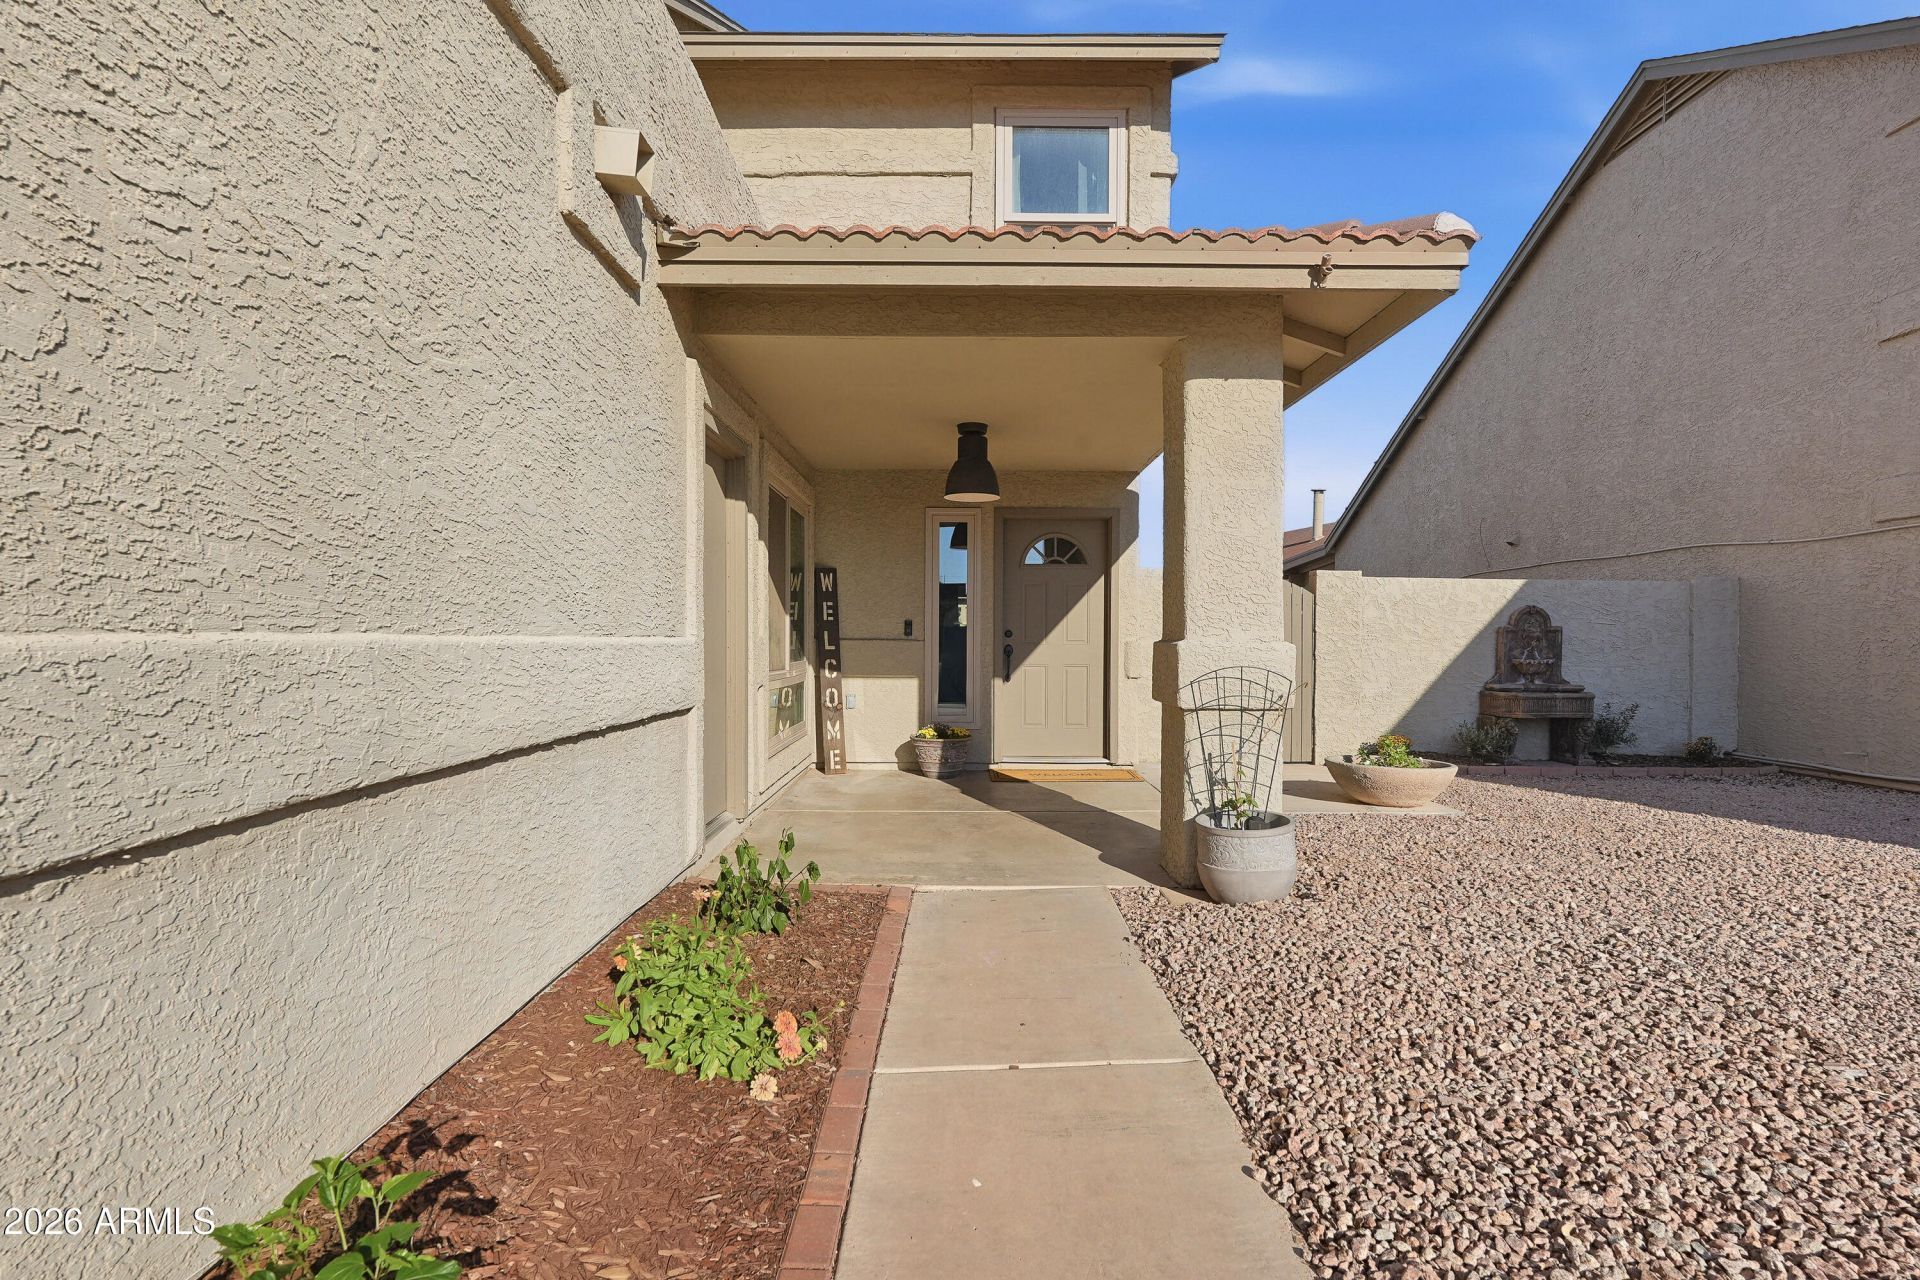
Welcome to this inviting 3-bedroom, 2-bathroom 2-story home, ready for its next owner to make it their own! A charming front porch offers a warm welcome into an updated interior featuring a cozy fireplace alongside comfortable tile and plush carpet flooring. The stunning kitchen showcases white shaker cabinets, granite countertops, and stainless steel appliances. Step outside to enjoy the fully fenced backyard with a covered patio, plus a 2-car garage and driveway for ample parking. Enjoy ultimate peace of mind with massive 2021 upgrades including new roof, A/C, windows, insulation, kitchen, and modern bathrooms. Fantastic 2026 updates elevate the home further with all-new interior paint, freshly cleaned carpets, new bedroom fans, a smart garage door opener, and smart switches throughout!
Property Features
Property Type: Residential - Single Family
Cooling: Ceiling Fan(s), Central Air
Fenced: Yes
Fireplaces: 1
Garage: 2
Heating: Electric, Heat Pump
Home Style: Santa Barbara/Tuscan
Lot Size: 0.13 Acres
Roof Type: Composition, Tile
Stories: 2.0
Taxes: $1,598
Year Built: 1986
Feature Descriptions
Assoc. Fee Includes: Maintenance Grounds
Community Features: Playground, Biking/Walking Path
Exterior: Wood Frame, Painted, Stucco
Fee HOA: 85/Quarterly
Fireplace: Family Room
Flooring: Carpet, Tile
HOA Y/N: Yes
Interior: Full Bth Master Bdrm, 2 Master Baths, Breakfast Bar, Pantry, Granite Counters, Non-laminate Counter
Laundry: Inside
Parking: Direct Access, Attached Garage
Property Sub Type: Single Family Residence
Sewer: Public Sewer
Water: Public
Local Schools
High School: Corona Del Sol High School
Middle School: Kyrene Middle School
Elementary School: Kyrene Traditional Academy
School District: Tempe Union High School District
Listed By / Shown By
Listed By
Agency Name: Real Broker
Agency Phone: 602-755-3415
Shown By
Agency Title: Arizona Best Real Estate
Agency Phone: 480-948-4711

Estimate Your Payment
Estimated Payment
$ 1,328.85 per month $1,057.14 Principal & Interest $133.17 Property Tax $138.54 Homeowner's Insurance
743 N Valencia Place | MLS# 7091560
This single family home located at 743 N Valencia Place, Chandler, AZ 85226 is currently listed for sale with an asking price of $475,000. This property was built in 1986 and has 3 bedrooms. N Valencia Place is located in the COPPERFIELD ESTATES LOT 1-279 TR A-H subdivision within the Tempe Union High School District school district. Search COPPERFIELD ESTATES LOT 1-279 TR A-H real estate on www.arizonabest.com today.