
BEDS5
BATHS
SQUARE FEET2,635
MLS#7031433
STATUSActive
PROPERTY TYPEResidential - Single Family
SUBDIVISIONSIERRA VERDE PARCEL N
SCHOOLDeer Valley Unified District
Property Description
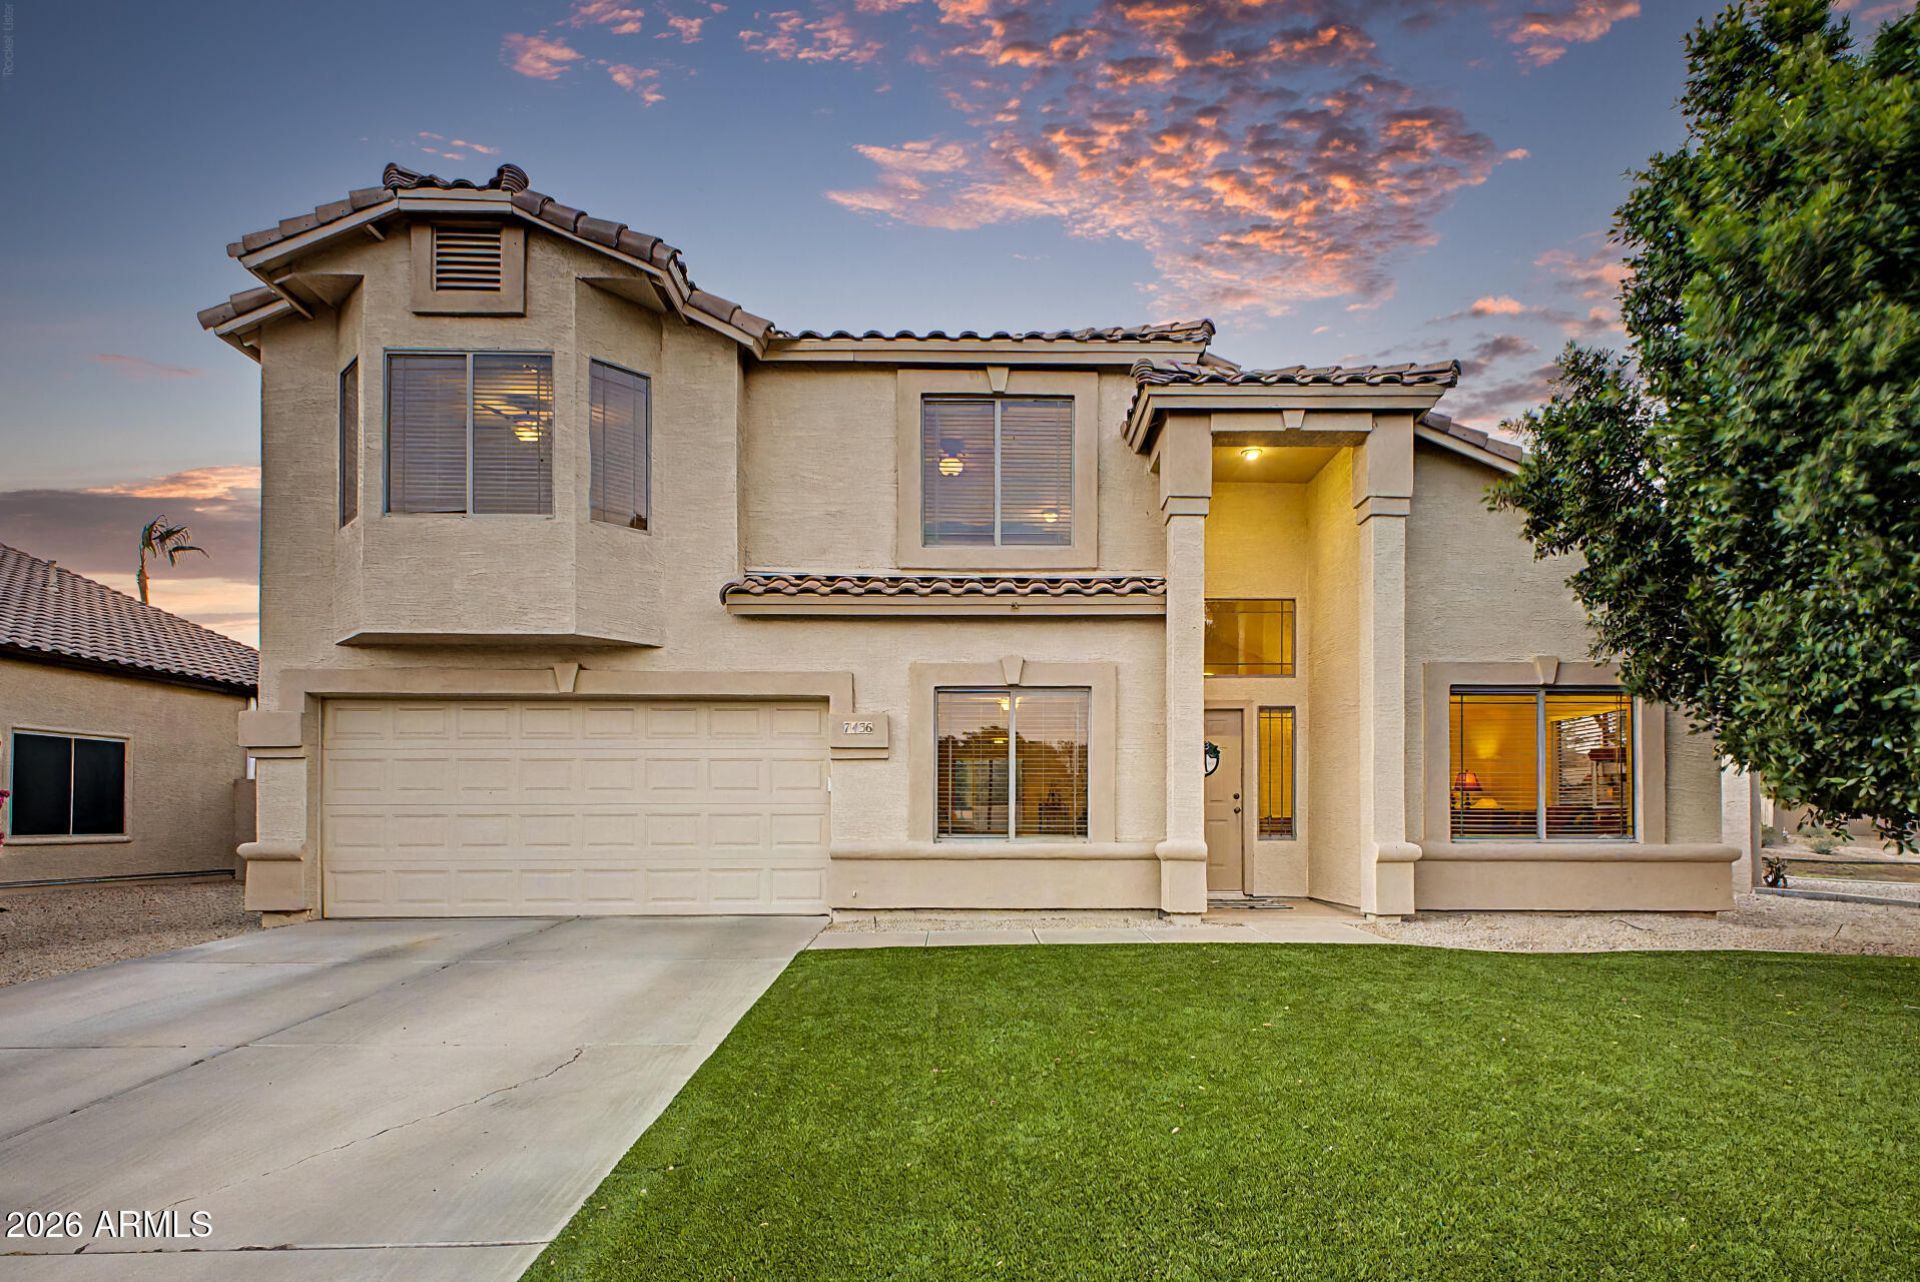
Great 4-bedroom home perfectly positioned on a desirable corner lot next to a greenbelt & tucked away at the end of a cul-de-sac! A grassy front yard & 2-car garage + extra-long driveway create excellent curb appeal. Delightful interior features soaring vaulted ceilings, tile & carpet flooring in the right places, & soothing paint. The welcoming great room, spacious family room, and loft are perfect for entertainment! Youll love the double-door downstairs bedroom that could be easily used as an office, guest room, or flex area! The eat-in kitchen showcases oak cabinets, built-in appliances, walk-in pantry, ample counters, & a center island w/breakfast bar for casual dining. Additional storage can be found underneath the staircase, along with a convenient powder room on the main level. Upstairs, the cozy loft offers even more living space for a media room, playroom, or study area! The main suite has a private ensuite featuring dual sinks, a separate tub/shower, and a walk-in closet. Enjoy the oversized backyard boasting a covered patio, lush grassy area, & storage shed. Seize this unique opportunity!
Property Features
Property Type: Residential - Single Family
Cooling: Ceiling Fan(s), Central Air
Fenced: Yes
Garage: 2
Heating: Electric
Home Style: Contemporary
Lot Size: 0.17 Acres
Roof Type: Tile
Stories: 2.0
Taxes: $2,554
Year Built: 1997
Feature Descriptions
Assoc. Fee Includes: Maintenance Grounds, Street Maint
Community Features: Playground, Biking/Walking Path
Exterior: Wood Frame, Painted, Stucco
Exterior: Balcony
Fee HOA: 420/Semi-Annually
Flooring: Carpet, Tile
HOA Y/N: Yes
Interior: Full Bth Master Bdrm, Separate Shwr & Tub, Double Vanity, Breakfast Bar, Kitchen Island, Walk-in Pantry, High Speed Internet, Upstairs, Vaulted Ceiling(s), 9+ Flat Ceilings
Laundry: Inside
Parking: Garage Door Opener, Direct Access, Attached Garage
Property Sub Type: Single Family Residence
Special View Info: Panoramic
Water: Public
Local Schools
High School: Mountain Ridge High School
Middle School: Sierra Verde STEAM Academy
Elementary School: Sierra Verde STEAM Academy
School District: Deer Valley Unified District
Listed By / Shown By
Listed By
Agency Name: Citiea
Agency Phone: 480-870-3119
Shown By
Agency Title: Arizona Best Real Estate
Agency Phone: 480-948-4711

Estimate Your Payment
Estimated Payment
$ 1,748.35 per month $1,357.60 Principal & Interest $212.83 Property Tax $177.92 Homeowner's Insurance
7436 W Crystal Road | MLS# 7031433
This single family home located at 7436 W Crystal Road, Glendale, AZ 85308 is currently listed for sale with an asking price of $610,000. This property was built in 1997 and has 5 bedrooms with 2635 sq. ft. W Crystal Road is located in the SIERRA VERDE PARCEL N subdivision within the Deer Valley Unified District school district. Search SIERRA VERDE PARCEL N real estate on www.arizonabest.com today.