
BEDS3
BATHS2
SQUARE FEET1,476
MLS#7032598
STATUSUnder Contract-Backups
PROPERTY TYPEResidential - Single Family
SUBDIVISIONWESTFIELD GARDENS 3
SCHOOLPeoria Unified School District
Property Description
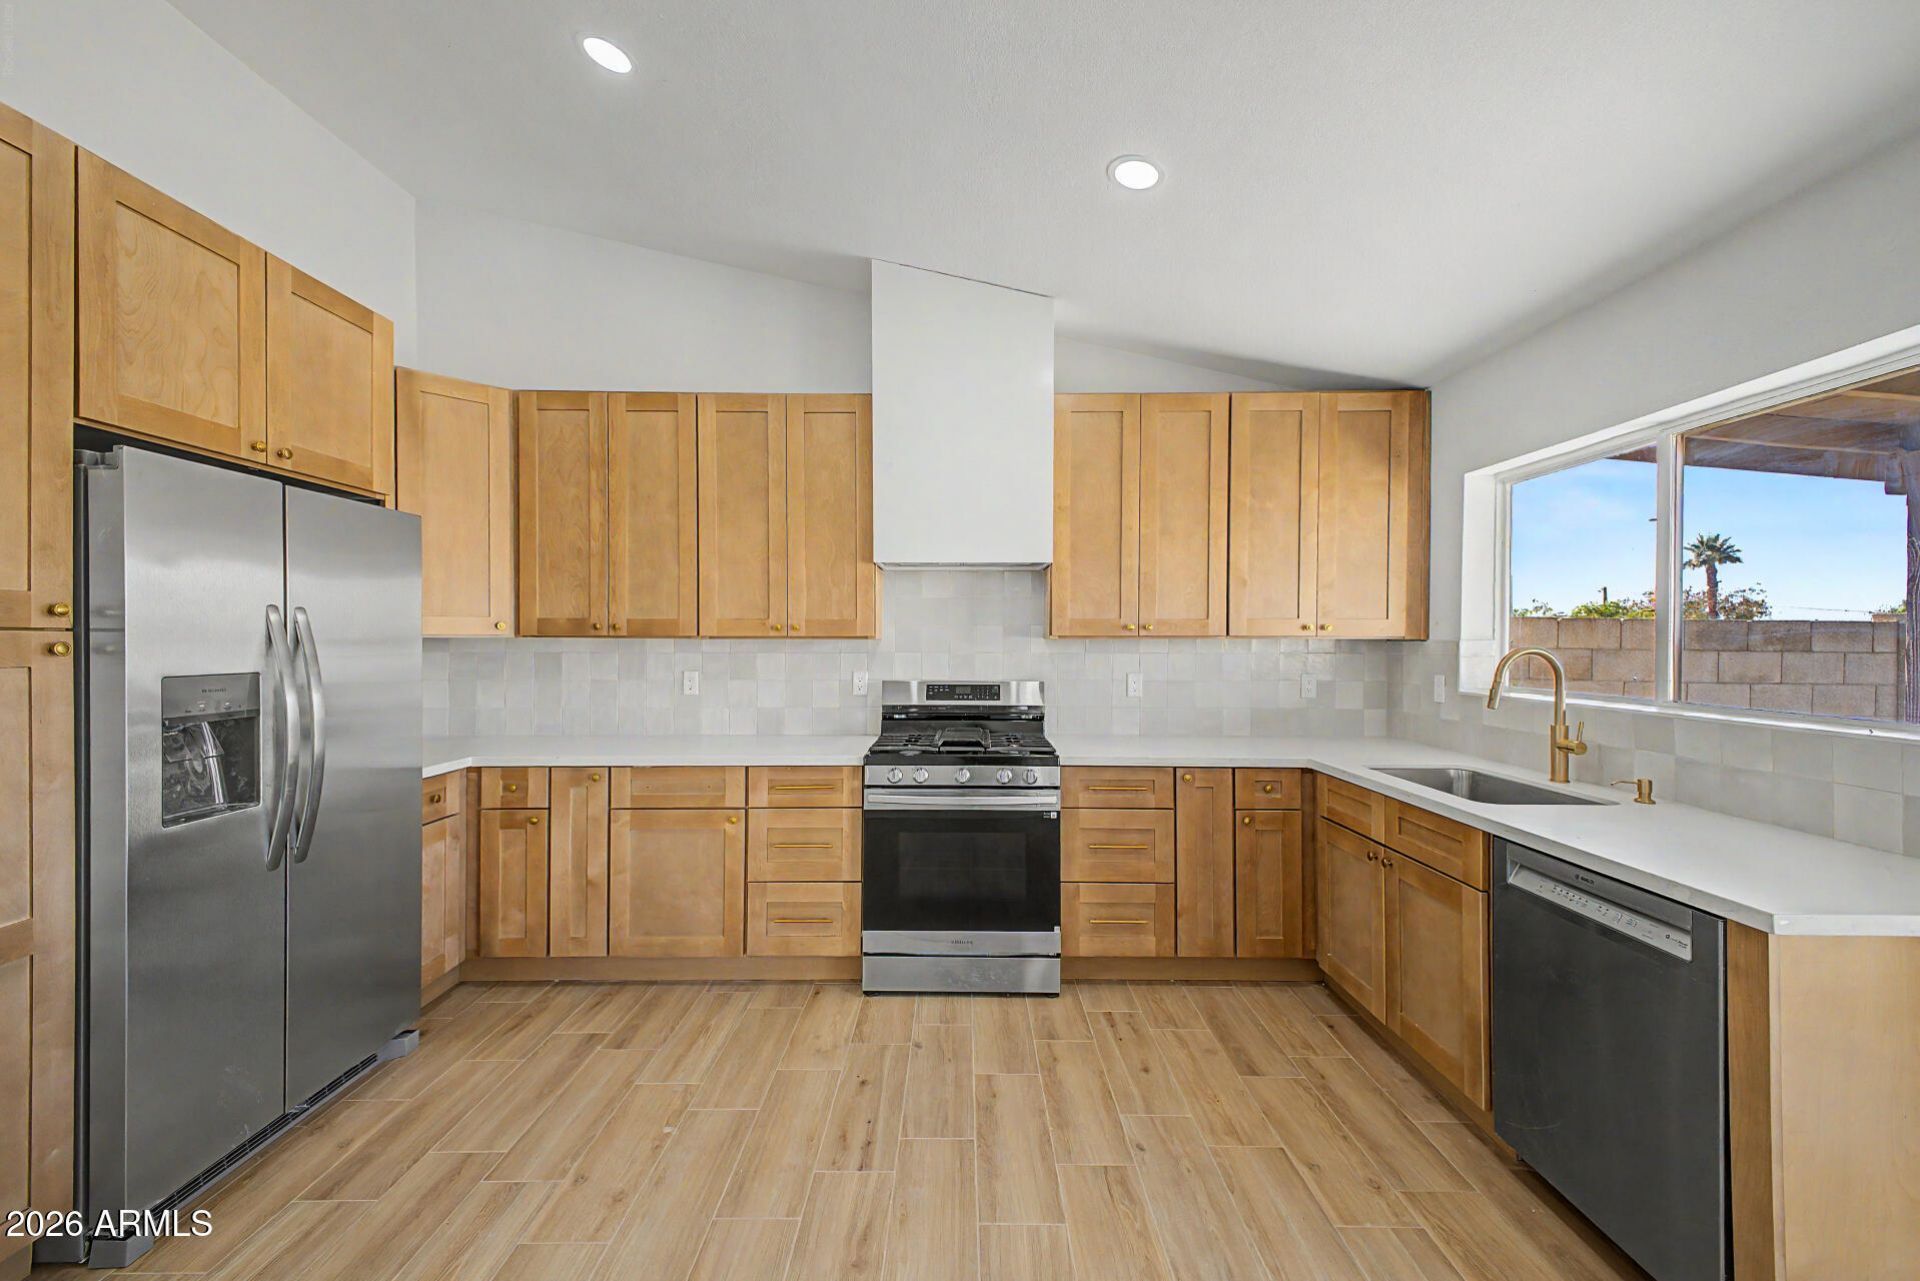
Discover all the charm of this adorable 3-bedroom home with no HOA! Great curb appeal, easy-care landscape, and a 2-car garage. Fall in love with the perfect blend of style and comfort of the sizable living areas, showcasing wood-look flooring, soaring vaulted ceilings for an airy feel, contemporary lighting, elegant plantation shutters, a fireplace to add warmth, and neutral tones throughout. Whip up your signature dishes in the spotless kitchen, complete with shaker cabinets, tile backsplash, a solid-surface peninsula, and stainless steel appliances. The primary suite is a true retreat, boasting a full bathroom with double sinks. Out back, youll have ample space for entertainment, including a covered patio and a grass area perfect for games. Truly a must-see!
Property Features
Property Type: Residential - Single Family
Cooling: Ceiling Fan(s), Central Air
Fenced: Yes
Fireplaces: 1
Garage: 2
Heating: Natural Gas
Home Style: Ranch
Lot Size: 0.12 Acres
Roof Type: Composition
Stories: 1.0
Taxes: $962
Year Built: 1996
Feature Descriptions
Accessibility: Bath Lever Faucets
Assoc. Fee Includes: No Fees
Days on Site: 58
Exterior: Wood Frame, Painted, Stucco
Fireplace: Living Room
Flooring: Tile
Interior: Full Bth Master Bdrm, Double Vanity, Eat-in Kitchen, Pantry, Quartz Countertops, High Speed Internet, No Interior Steps
Laundry: Washer Hookup, Inside
Parking: Garage Door Opener, Direct Access
Property Sub Type: Single Family Residence
Special View Info: City
Water: Public
Local Schools
High School: Centennial High School
Middle School: Ira A Murphy
Elementary School: Ira A Murphy
School District: Peoria Unified School District
Listed By / Shown By
Listed By
Agency Name: AZ Dream Homes
Agency Phone: 480-256-2262
Shown By
Agency Title: Arizona Best Real Estate
Agency Phone: 480-948-4711

Estimate Your Payment
Estimated Payment
$ 1,024.13 per month $834.59 Principal & Interest $80.17 Property Tax $109.38 Homeowner's Insurance
7454 W Eva Street | MLS# 7032598
This single family home located at 7454 W Eva Street, Peoria, AZ 85345 is currently listed for sale with an asking price of $375,000. This property was built in 1996 and has 3 bedrooms with 1476 sq. ft. W Eva Street is located in the WESTFIELD GARDENS 3 subdivision within the Peoria Unified School District school district. Search WESTFIELD GARDENS 3 real estate on www.arizonabest.com today.