
BEDS2
BATHS3
SQUARE FEET2,470
MLS#7047921
STATUSActive
PROPERTY TYPEResidential -
SUBDIVISIONMAIN STREET PLACE CONDOMINIUM
SCHOOLScottsdale Unified District
Property Description
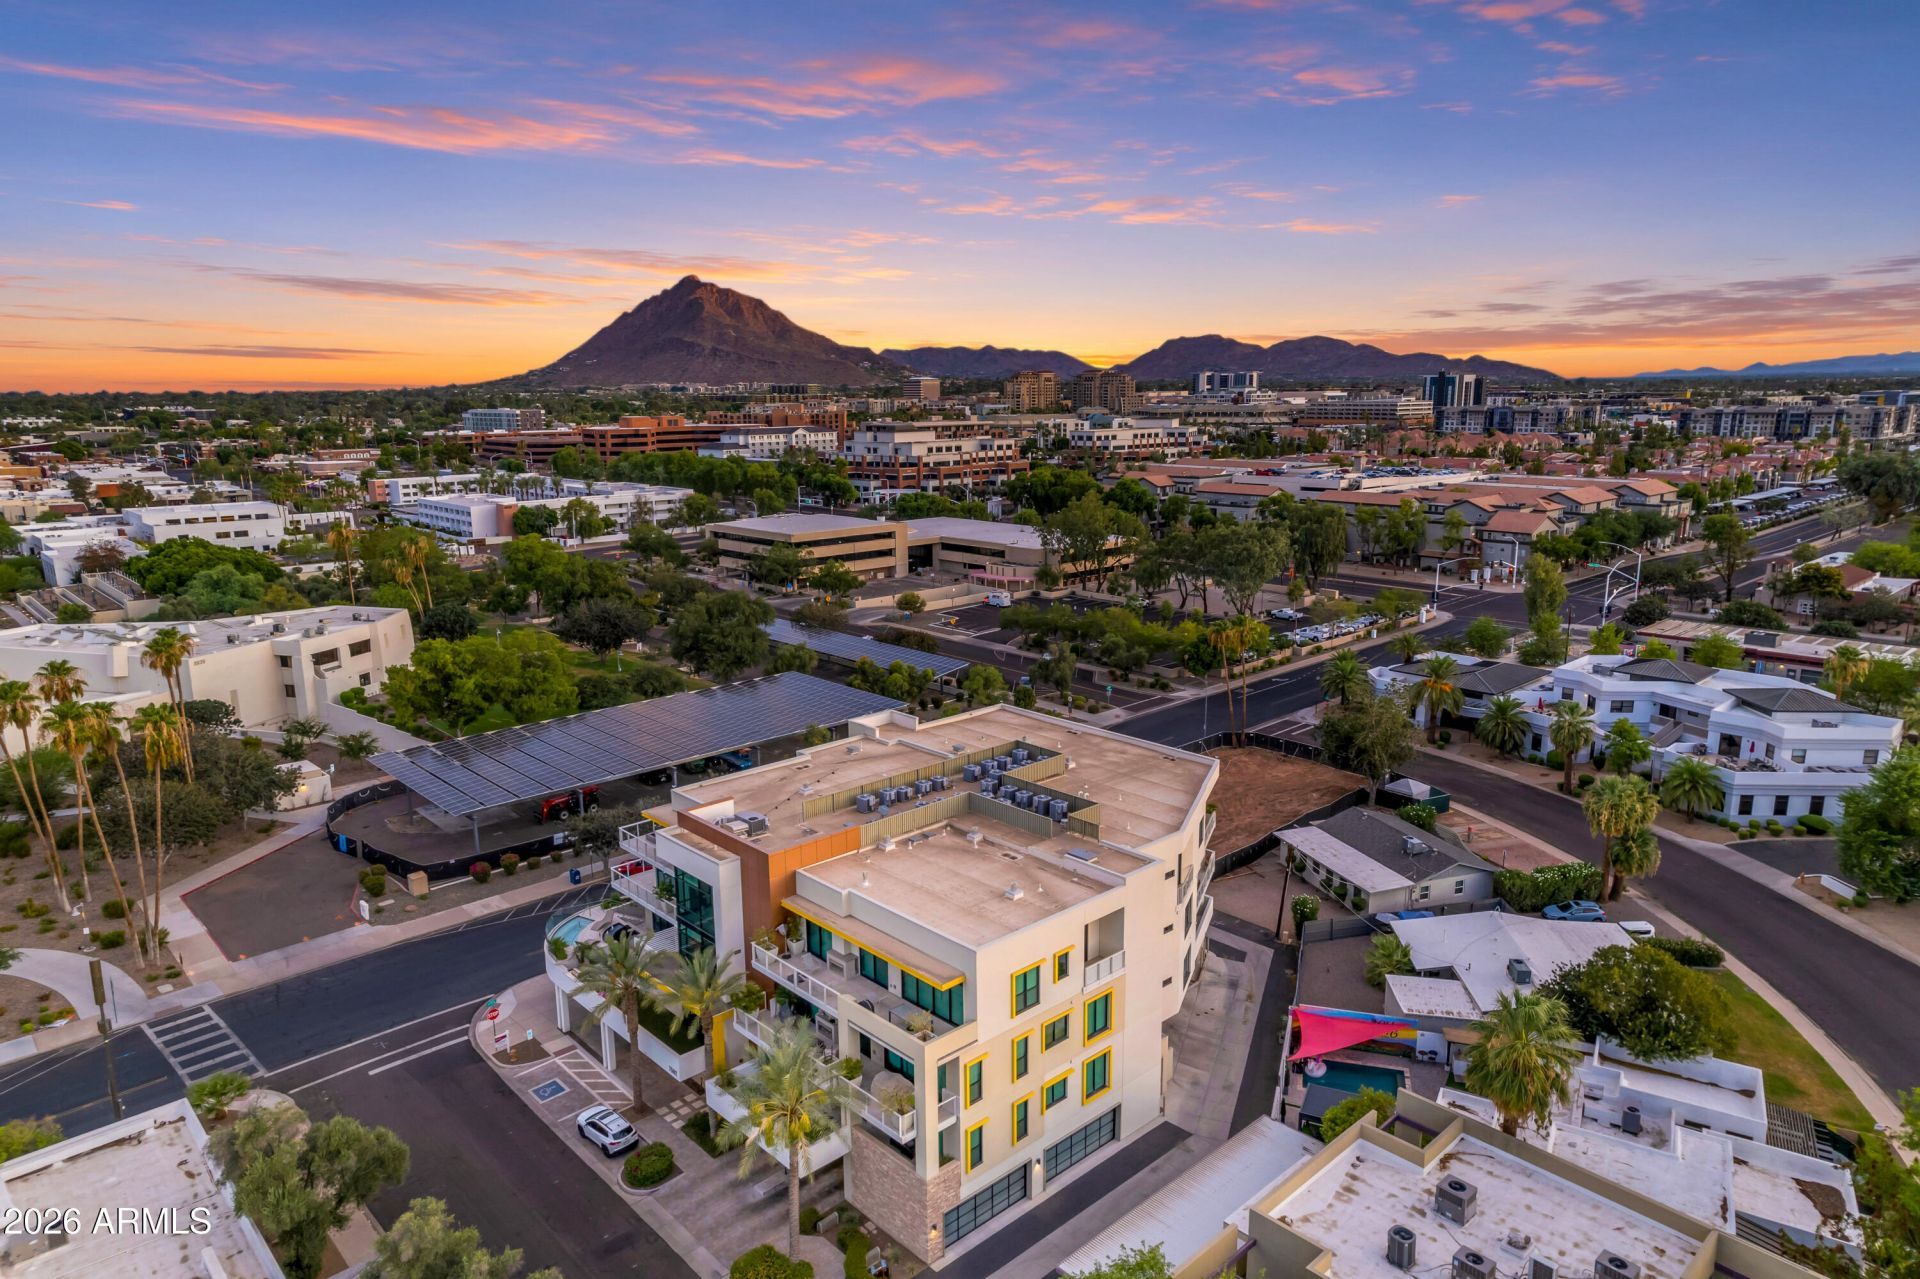
Distinctive contemporary design meets premier urban convenience at Main Street Place in Old Town Scottsdale. This exceptional single-level luxury residence offers an expansive, light-filled layout boasting premium hardwood floors, soaring flat ceilings, and superior sound engineering for ultimate privacy. The gourmet kitchen features top-of-the-line appliances, a generous eat-in island, and a walk-in pantry, seamlessly flowing into the spacious living and dining areas. Slide open the glass doors to a large, private covered terrace showcasing beautiful views of the McDowell Mountains and city lights. The master suite features an opulent bath with a separate tub and walk-in shower. Complete with a versatile den/office space and secure two-car parking. Walk to the arts district, elite fashion square shopping, and iconic dining. Exclusive building amenities include a 24/7 fitness center, heated resort spool, fire pit, and resident clubroom.
Property Features
Property Type: Residential -
Cooling: Ceiling Fan(s), Central Air, Programmable Thmstat, EN
Fireplaces: 2
Garage: 2
Heating: Electric
Home Style: Contemporary
Lot Size: 0.05 Acres
Roof Type: Foam, Metal, Other
Stories: 4.0
Taxes: $5,899
Year Built: 2018
Feature Descriptions
Accessibility: Zero-Grade Entry, Hard/Low Nap Floors
Assoc. Fee Includes: Maintenance Exterior, Roof Repair, Roof Replacement, Insurance, Water, Sewer, Trash, Front Yard Maint, Maintenance Grounds, Street Maint
Community Features: Community Spa, Community Spa Htd, Near Bus Stop, Biking/Walking Path, Clubhouse, Fitness Center
Days on Site: 89
Exterior: Steel Frame, Other, Painted, Stone, Synthetic Stucco
Exterior: Balcony, Built-in Barbecue
Fee HOA: 1192/Monthly
Fireplace: Family Room, Gas, Exterior Fireplace
Flooring: Carpet, Stone, Wood
HOA Y/N: Yes
Interior: Full Bth Master Bdrm, Separate Shwr & Tub, Double Vanity, Breakfast Bar, Kitchen Island, Walk-in Pantry, Non-laminate Counter, High Speed Internet, 9+ Flat Ceilings, Elevator, No Interior Steps
Laundry: Engy Star (See Rmks), Inside
Parking: Tandem, Assigned Parking, Garage Door Opener, Community Structure, Gated
Property Sub Type: Apartment
Sewer: Public Sewer
Special View Info: Mountain(s)
Water: Public
Local Schools
High School: Saguaro High School
Middle School: Mohave Middle School
Elementary School: Navajo Elementary School
School District: Scottsdale Unified District
Listed By / Shown By
Listed By
Agency Name: Keller Williams Arizona Realty
Agency Phone: 480-767-3000
Shown By
Agency Title: Arizona Best Real Estate
Agency Phone: 480-948-4711

Estimate Your Payment
Estimated Payment
$ 3,751.40 per month $2,882.11 Principal & Interest $491.58 Property Tax $377.71 Homeowner's Insurance
7502 E Main Street, Unit 2004 | MLS# 7047921
This home located at 7502 E Main Street, Unit 2004, Scottsdale, AZ 85251 is currently listed for sale with an asking price of $1,295,000. This property was built in 2018 and has 2 bedrooms with 2470 sq. ft. E Main Street, Unit 2004 is located in the MAIN STREET PLACE CONDOMINIUM subdivision within the Scottsdale Unified District school district. Search MAIN STREET PLACE CONDOMINIUM real estate on www.arizonabest.com today.