
BEDS4
BATHS5
SQUARE FEET5,063
MLS#6997713
STATUSActive
PROPERTY TYPEResidential - Single Family
SUBDIVISIONWHISPER ROCK UNIT 1
SCHOOLCave Creek Unified District
Property Description
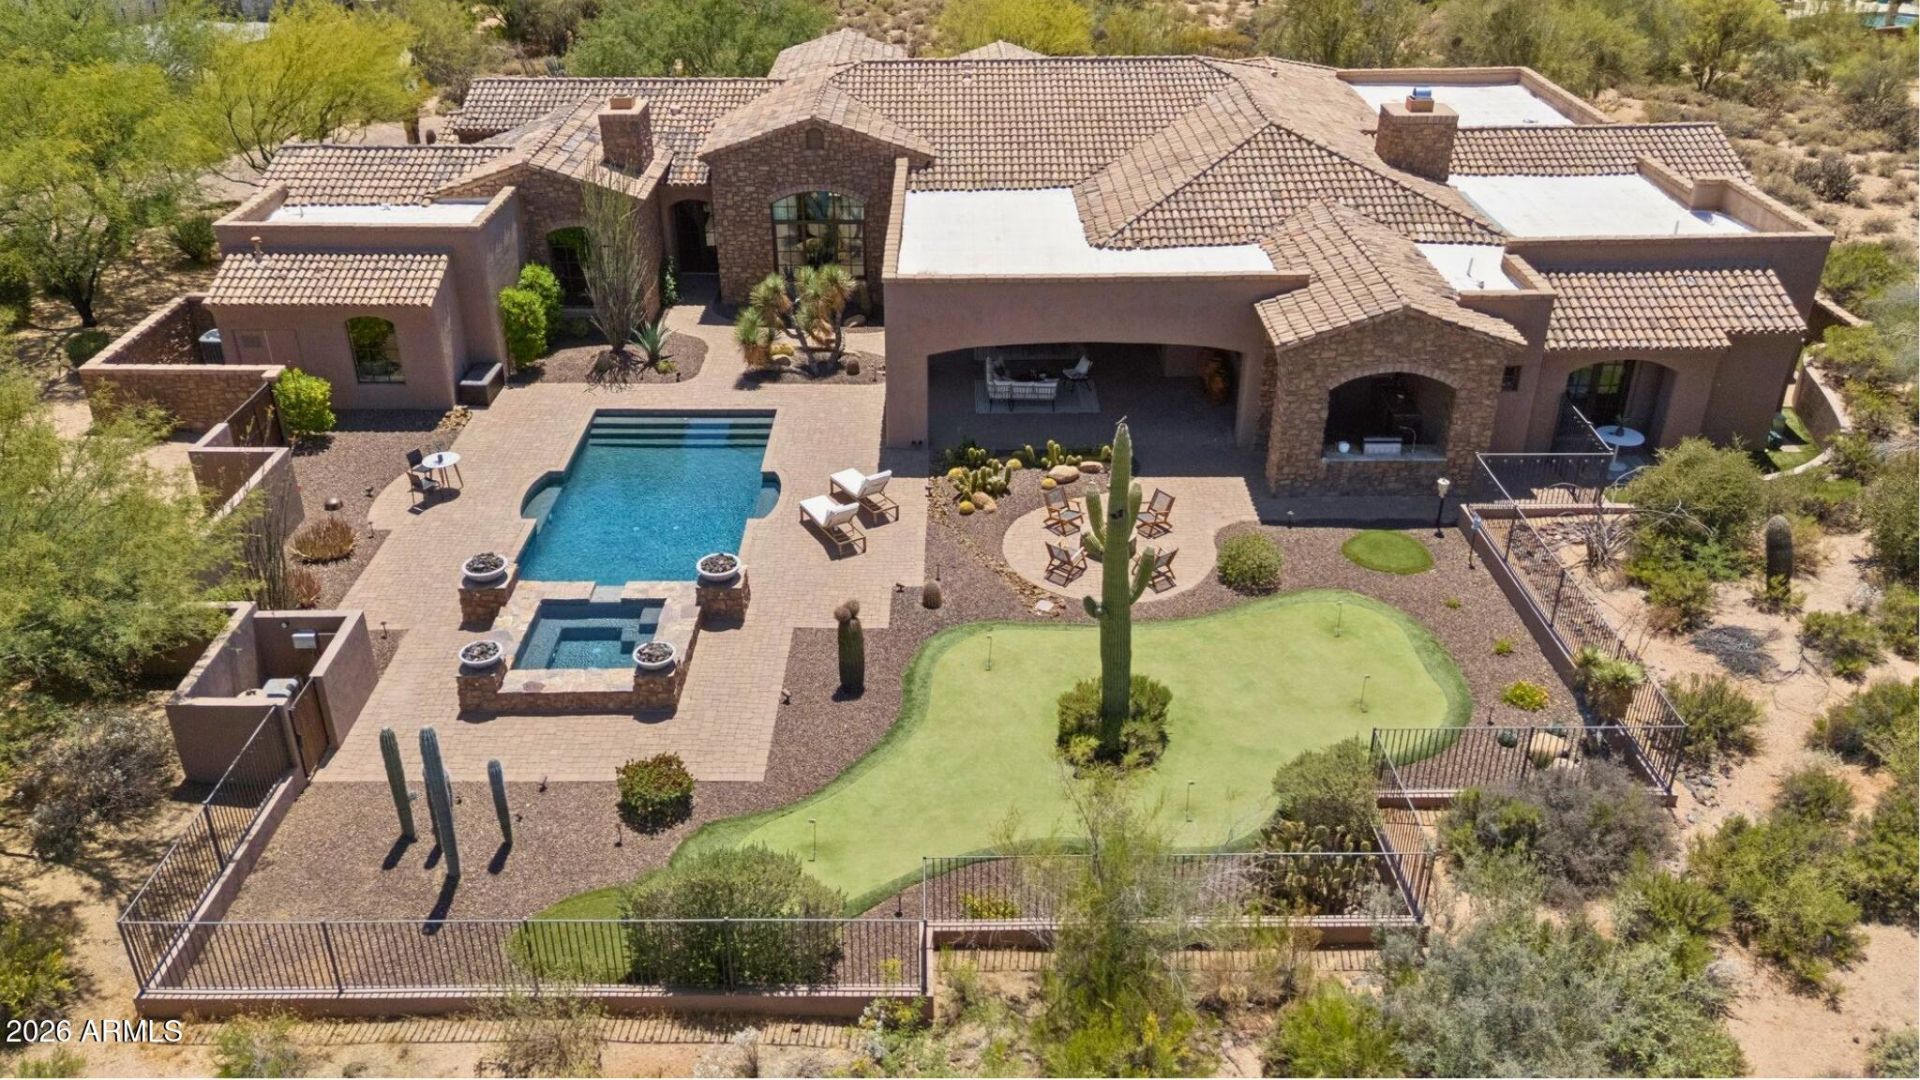
Rare opportunity to own a luxury golf course residence in North Scottsdales exclusive, guard-gated Whisper Rock community, perfectly positioned along the 7th green. This exceptional home offers resort-style outdoor living, spectacular golf course and mountain views, timeless design, and thoughtfully curated updates. Designed for Arizonas coveted indoor-outdoor lifestyle, the backyard retreat offers exceptional spaces for entertaining and everyday relaxation. The expansive covered patio provides a comfortable setting for year-round enjoyment with integrated speakers, an outdoor TV, and ceiling fans, while the outdoor kitchen and half bath just inside make entertaining effortless. The sparkling pool and spa showcase dramatic water and fire features, complemented by an outdoor shower, putting green, and firepit, all framed by panoramic views and unforgettable desert sunsets. From morning coffee by the pool to evenings gathered around the firepit, the backyard was designed to make everyday living feel like a private resort.Tucked at the end of a quiet cul-de-sac, this single-level residence makes a lasting first impression with its stone-accented exterior, paver driveway, arched garage doors, and beautiful desert landscaping. A tranquil fountain and custom iron front door lead to an interior refreshed with curated finishes, a neutral palette, LED lighting, integrated speakers, and wide-plank oak flooring in the bedrooms and office. Anchoring the main living spaces, the chefs kitchen features top-tier appliances, warm cabinetry, granite countertops, filtered water, a walk-in pantry, oversized island with a prep sink, and separate breakfast bar with seating for five. The space flows seamlessly into the great room and casual dining area, where a contemporary fireplace, wine cellar, and wet bar are complemented by three-panel sliding doors and a set of French doors that open to the patio, creating a natural extension of the living space. The private owners suite serves as a serene space to unwind, highlighted by a stacked-stone fireplace that adds warmth and character. A spacious ensuite bath and generous walk-in closet complete the retreat. An adjacent executive office with double-door entry, coffered ceiling with wood inlay trim, and custom floating shelves offers a refined workspace. A desirable split floor plan provides privacy for the owners suite while offering three ensuite guest bedrooms with private patios. Formal living and dining spaces offer an elegant setting for memorable gatherings. Meticulously maintained, the home reflects exceptional pride of ownership with annually refreshed exterior stucco and paint, state-of-the-art home automation, a security system, and whole-home leak detection. Recent improvements include three Trane HVAC systems (2018), two water heaters (2022 & 2024), a water softener (2024), and a newer pool pump and heater (2022). The oversized three-car garage is equally impressive, offering epoxy floors, integrated speakers, a TV, and a dedicated utility room.Residents of Whisper Rock enjoy premier neighborhood amenities including a 3-acre park, fitness center with a yoga studio and classes, heated lap pool and spa, sport courts, and miles of scenic desert surroundings just minutes from world-class golf, dining, shopping, hiking, and more. With a 24-hour guard gate and roving patrol, the community offers the peace of mind and convenience sought by both full-time residents and those seeking an effortless lock-and-leave lifestyle.
Property Features
Property Type: Residential - Single Family
Cooling: Ceiling Fan(s), Central Air, Programmable Thmstat
Fenced: Yes
Fireplaces: 2
Garage: 3
Heating: Natural Gas
Lot Size: 1.16 Acres
Roof Type: Tile
Stories: 1.0
Taxes: $12,345
Year Built: 2008
Feature Descriptions
Assoc. Fee Includes: Maintenance Grounds, Street Maint
Community Features: Guarded Entry, Community Spa, Community Spa Htd, Gated, Golf, Tennis Court(s), Clubhouse, Fitness Center, Pickleball
Days on Site: 124
Exterior: Wood Frame, Painted, Stucco, Stone
Exterior: Storage, Built-in Barbecue
Fee HOA: 1744/Quarterly
Fireplace: Family Room, Master Bedroom, Gas, Fire Pit
Flooring: Carpet, Tile, Wood
HOA Y/N: Yes
Interior: Full Bth Master Bdrm, Separate Shwr & Tub, Double Vanity, Tub with Jets, Breakfast Bar, Kitchen Island, Walk-in Pantry, Granite Counters, High Speed Internet, Smart Home, 9+ Flat Ceilings, Central Vacuum, Wet Bar
Laundry: Inside
Parking: Extended Length Garage, Garage Door Opener, Separate Strge Area, Direct Access, Attached Garage
Pool: Heated, Play Pool, Variable Speed Pump, Outdoor
Property Sub Type: Single Family Residence
Spa: Private, Heated
Spa: Yes
Special View Info: Mountain(s), Golf Course
Swimming Pool: Yes
Water: Public
Local Schools
High School: Cactus Shadows High School
Middle School: Sonoran Trails Middle School
Elementary School: Lone Mountain Elementary School
School District: Cave Creek Unified District
Listed By / Shown By
Listed By
Agency Name: Coldwell Banker Realty
Agency Phone: 602-954-6888
Shown By
Agency Title: Arizona Best Real Estate
Agency Phone: 480-948-4711

Estimate Your Payment
Estimated Payment
$ 9,209.76 per month $7,233.09 Principal & Interest $1,028.75 Property Tax $947.92 Homeowner's Insurance
7502 E Whisper Rock Trail | MLS# 6997713
This single family home located at 7502 E Whisper Rock Trail, Scottsdale, AZ 85266 is currently listed for sale with an asking price of $3,250,000. This property was built in 2008 and has 4 bedrooms with 5063 sq. ft. E Whisper Rock Trail is located in the WHISPER ROCK UNIT 1 subdivision within the Cave Creek Unified District school district. Search WHISPER ROCK UNIT 1 real estate on www.arizonabest.com today.