
BEDS4
BATHS3
MLS#6978297
STATUSActive
PROPERTY TYPEResidential - Single Family
SUBDIVISIONCIRCLE DRIVE VILLA
SCHOOLPhoenix Union High School District
Property Description
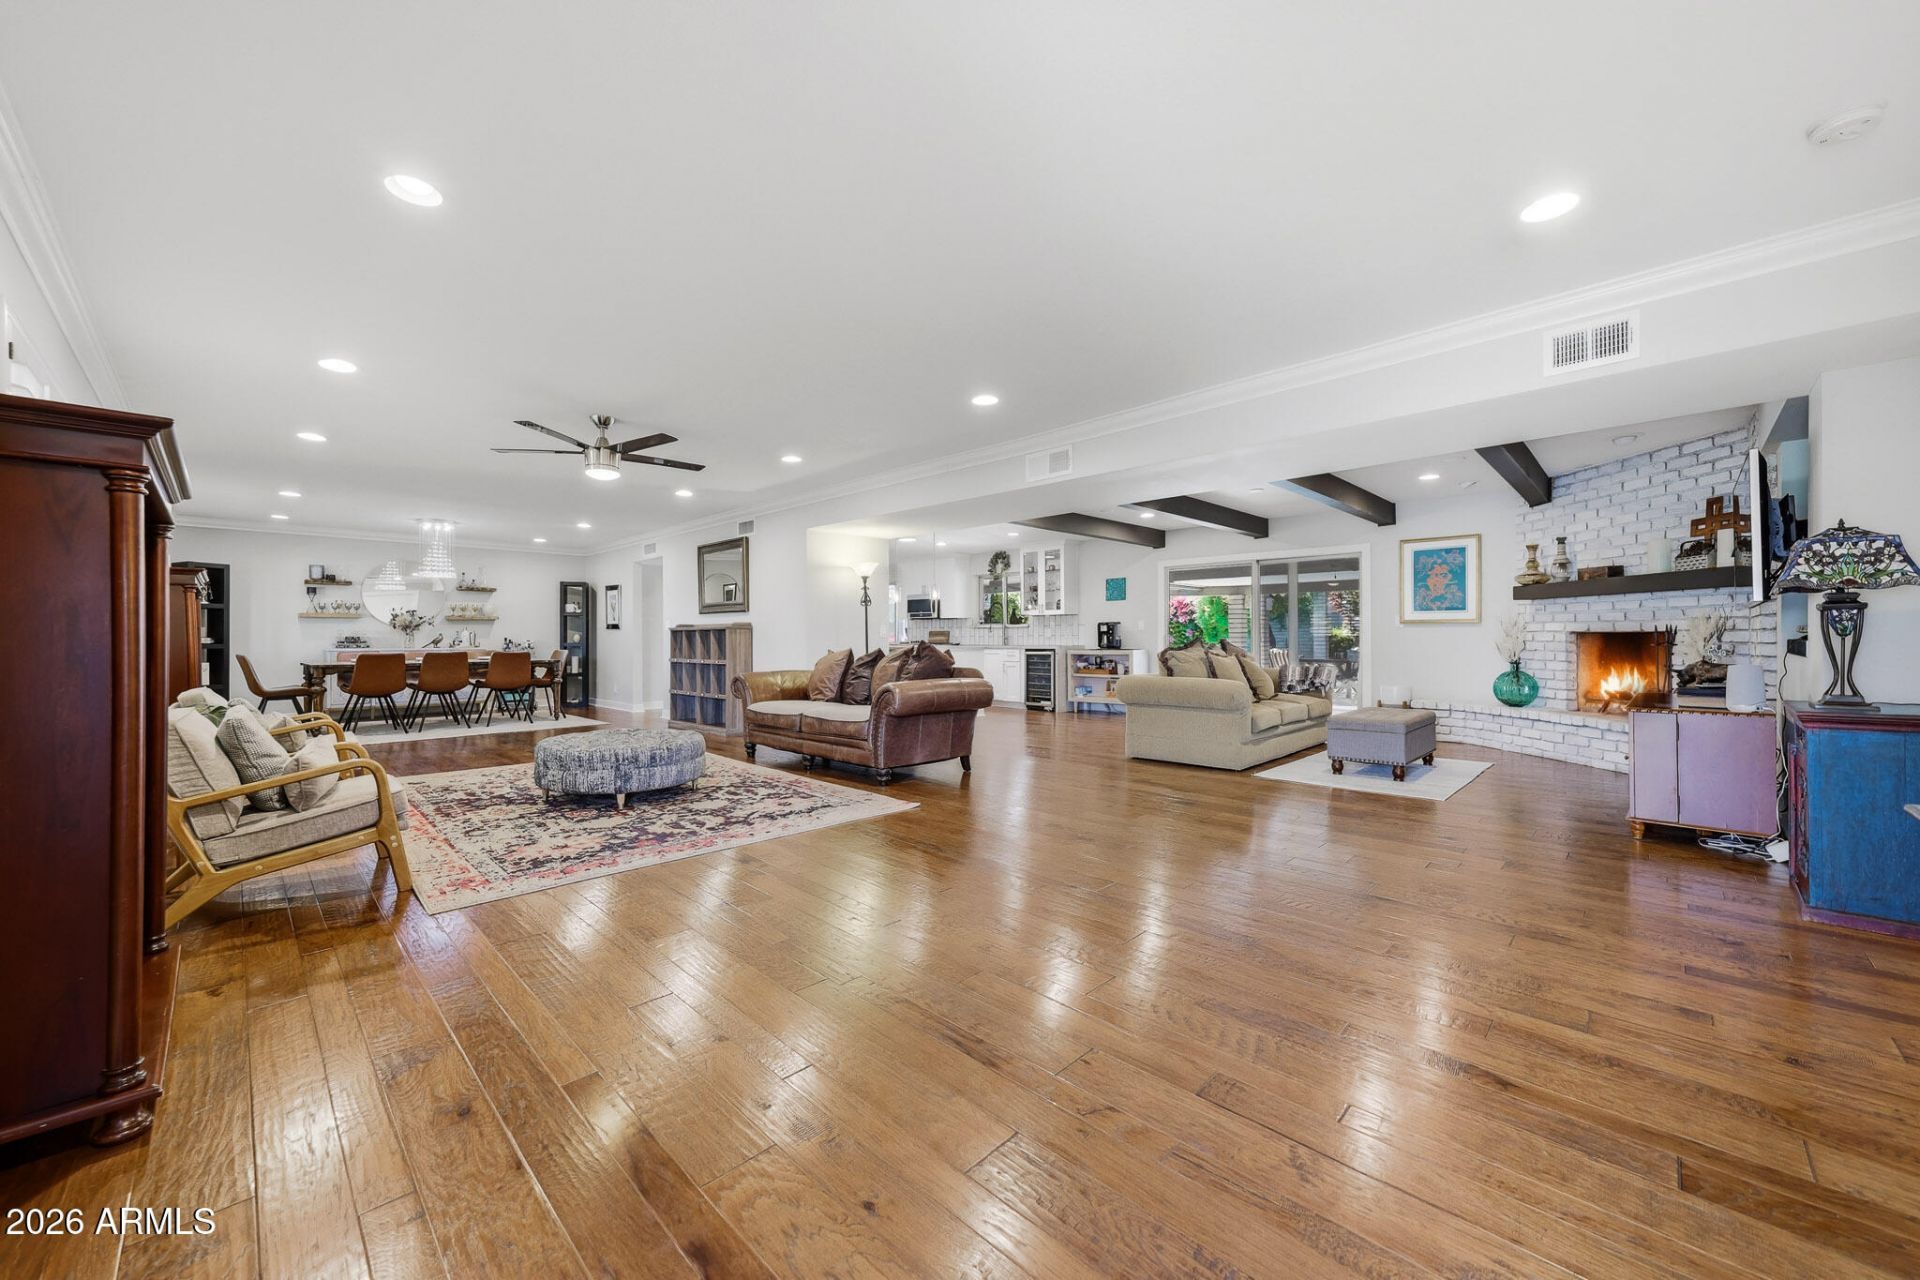
Exquisite luxury ranch in the heart of Phoenix, just steps from the coveted 7s! Enjoy a premier location and incomparable value outside this elite enclave! This stunning 4-bed, 3-bath home spans over 3,150 sq ft on a rare corner lot with expanded space and privacy. Oozing charm throughout, the floor plan offers elegant living spaces, a chefs kitchen, and seamless indoor-outdoor flow to your entertainers backyard. Relax in your custom pool oasis or dine under the stars with room to spare. Recent upgrades include a brand-new HVAC system and an efficient split cooling system to lower utility costs year-round, and a bonus storage and EV charger in the garage. Dont miss this incredible opportunity to live in luxury minutes from the finest shopping, dining, schools, and nightlife.
Property Features
Property Type: Residential - Single Family
Cooling: Ceiling Fan(s), Central Air, Ductless
Fenced: Yes
Fireplaces: 1
Garage: 2
Heating: Electric, Natural Gas
Home Style: Ranch
Lot Size: 0.34 Acres
Roof Type: Tile
Stories: 1.0
Taxes: $6,073
Year Built: 1970
Feature Descriptions
Assoc. Fee Includes: No Fees
Community Features: Biking/Walking Path
Days on Site: 257
Exterior: Block, Wood Frame, Slump Block, Painted, Stone
Exterior: Misting System, Rain Gutters
Fireplace: Living Room, Wood Burning
Flooring: Carpet, Tile, Wood
Interior: Full Bth Master Bdrm, Separate Shwr & Tub, Double Vanity, Eat-in Kitchen, Breakfast Bar, Kitchen Island, Walk-in Pantry, Granite Counters, High Speed Internet, No Interior Steps
Laundry: Inside, See Remarks
Parking: Garage Door Opener, Separate Strge Area, Direct Access, Electric Vehicle Charging Station(s), Attached Garage
Pool: Outdoor
Property Sub Type: Single Family Residence
Sewer: Public Sewer
Special View Info: Mountain(s)
Swimming Pool: Yes
Water: Public
Local Schools
High School: North High School
Middle School: Madison Meadows School
Elementary School: Madison Richard Simis School
School District: Phoenix Union High School District
Listed By / Shown By
Listed By
Agency Name: HomeSmart
Agency Phone: 480-443-7400
Shown By
Agency Title: Arizona Best Real Estate
Agency Phone: 480-948-4711

Estimate Your Payment
Estimated Payment
$ 4,153.55 per month $3,224.85 Principal & Interest $506.08 Property Tax $422.63 Homeowner's Insurance
7502 N 10th Street | MLS# 6978297
This single family home located at 7502 N 10th Street, Phoenix, AZ 85020 is currently listed for sale with an asking price of $1,449,000. This property was built in 1970 and has 4 bedrooms. N 10th Street is located in the CIRCLE DRIVE VILLA subdivision within the Phoenix Union High School District school district. Search CIRCLE DRIVE VILLA real estate on www.arizonabest.com today.