
BEDS5
BATHS3
MLS#7083861
STATUSActive
PROPERTY TYPEResidential - Single Family
SUBDIVISIONDESERT PLACE AT MORRISON RANCH PHASE 1
SCHOOLGilbert Unified District
Property Description
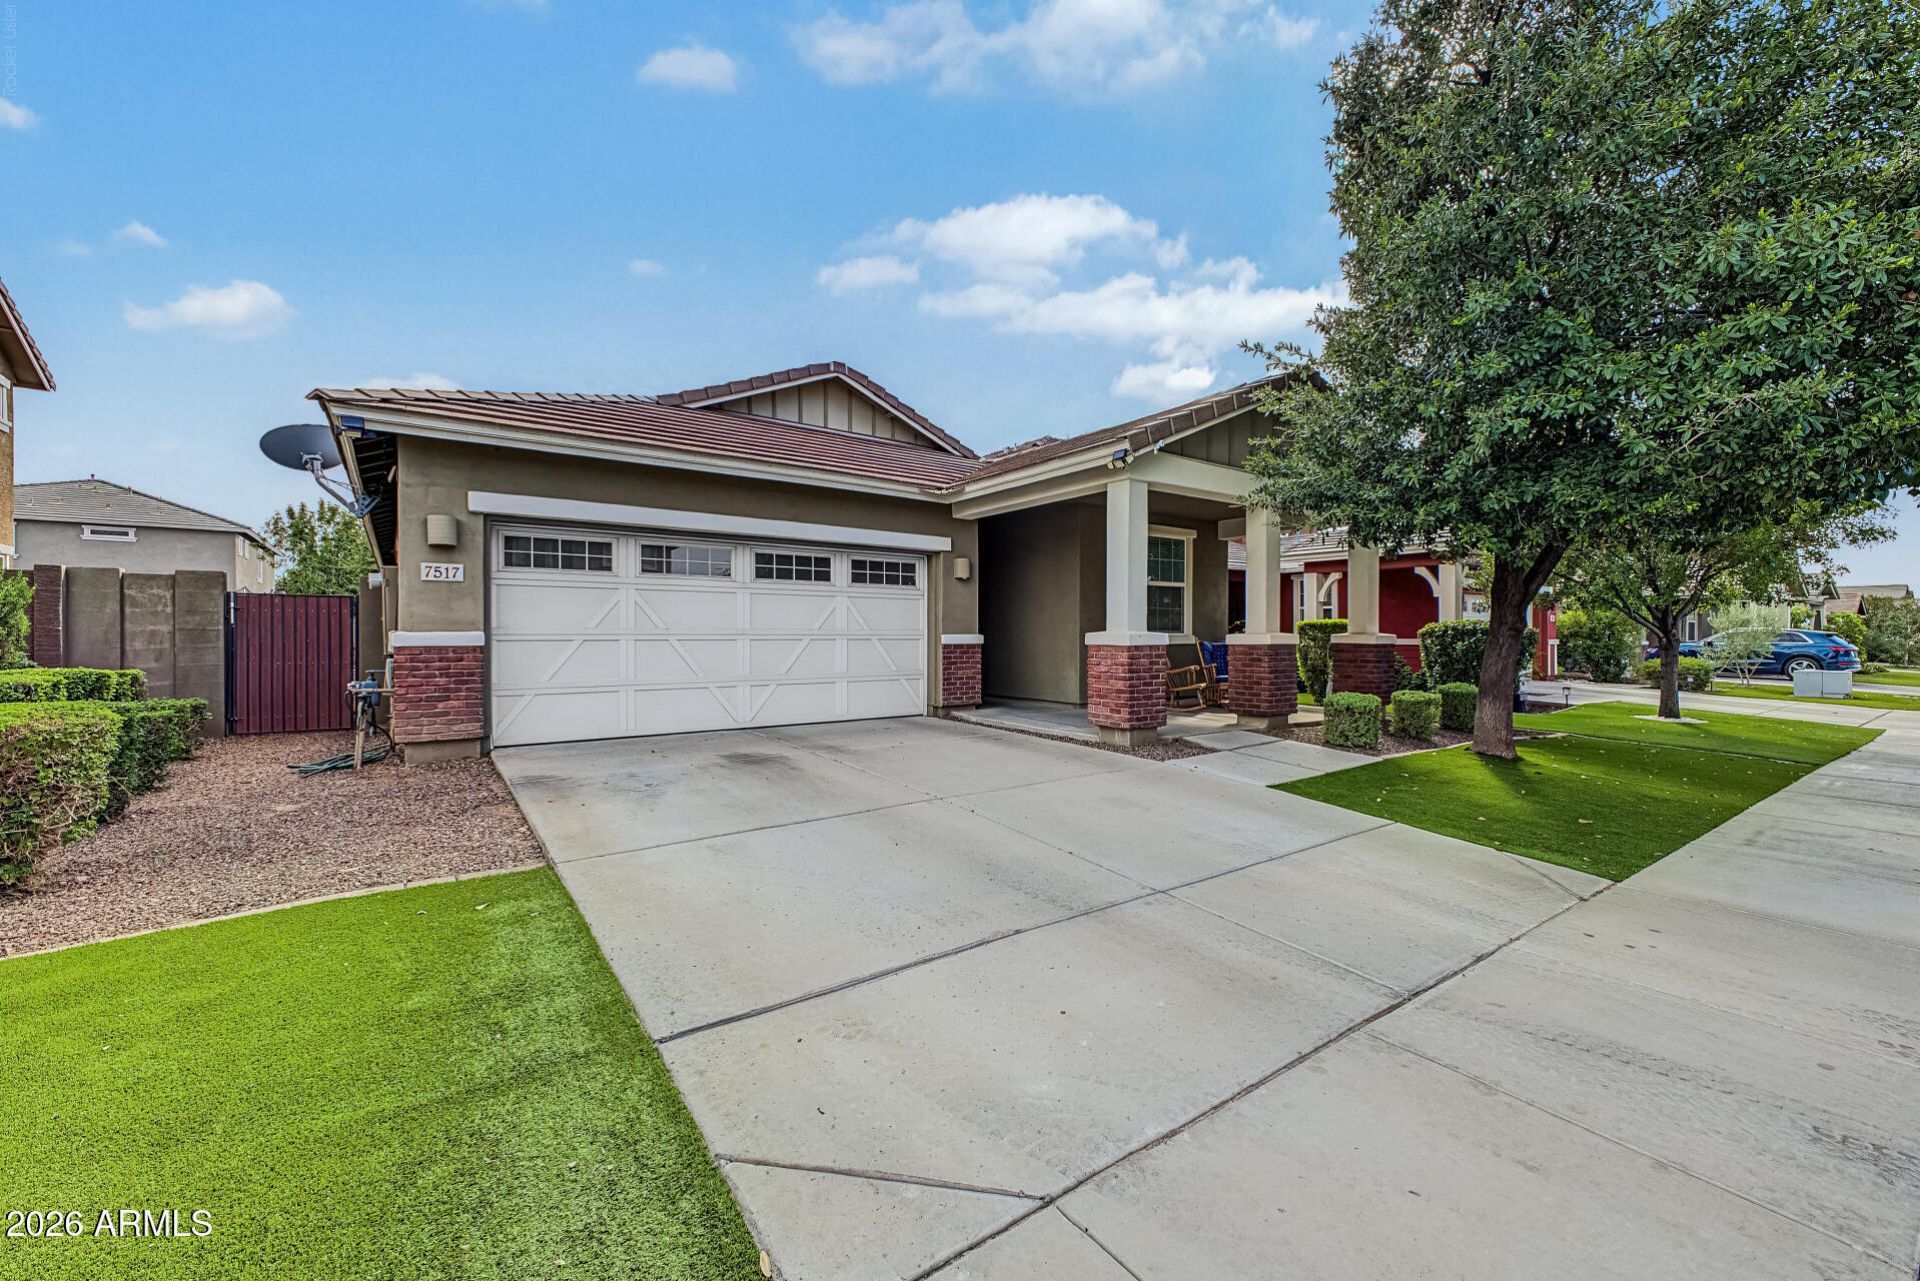
Welcome to 7517 E Osage Avenue in Desert Place at Morrison Ranch. This 5-bedroom, 3-bath Lennar home features the Lewis floor plan with the Craftsman elevation, north-south exposure and a north-facing covered front porch. Vaulted ceilings and tile plank flooring run through the main living areas, including a 15x13 great room with flush-mounted speakers.The kitchen features granite counters, stainless recessed sink, gas range, glass tile backsplash, pantry, ample cabinetry and a 9-foot counter with seating. The 17x16 primary suite offers backyard access, dual vanities, a large walk-in closet & 6x4 tiled shower. Four secondary bedrooms are approximately 10x10. The Jack-and-Jill bath has dual vanities, while the additional secondary bath features a single vanity and tub/shower combination Outside, newer front-yard turf complements an easy-care backyard with a 15x20 paver area and gazebo, plus a 15x9 covered patio. The 20x19 garage provides additional parking and storage. Desert Place offers neighborhood parks, playgrounds, basketball and volleyball courts, and expansive grass and retention areas throughout the community. Conveniently located near shopping, dining, parks, freeway access and Phoenix-Mesa Gateway Airport.
Property Features
Property Type: Residential - Single Family
Cooling: Ceiling Fan(s), Central Air, Programmable Thmstat
Fenced: Yes
Garage: 2
Heating: Natural Gas, Heat Pump
Lot Size: 0.13 Acres
Roof Type: Tile
Stories: 1.0
Taxes: $2,224
Year Built: 2014
Feature Descriptions
Assoc. Fee Includes: Maintenance Grounds
Community Features: Playground, Biking/Walking Path
Days on Site: 26
Exterior: Wood Frame, Painted, Stucco
Fee HOA: 320/Quarterly
Flooring: Carpet, Tile
HOA Y/N: Yes
Interior: Full Bth Master Bdrm, Double Vanity, Eat-in Kitchen, Pantry, Granite Counters, Vaulted Ceiling(s), No Interior Steps
Laundry: Inside
Parking: Garage Door Opener, Attached Garage
Property Sub Type: Single Family Residence
Sewer: Public Sewer
Water: Public
Local Schools
High School: Highland High School
Middle School: Highland Jr High School
Elementary School: Boulder Creek Elementary
School District: Gilbert Unified District
Listed By / Shown By
Listed By
Agency Name: Realty ONE Group
Agency Phone: 480-321-8100
Shown By
Agency Title: Arizona Best Real Estate
Agency Phone: 480-948-4711

Estimate Your Payment
Estimated Payment
$ 1,518.96 per month $1,179.11 Principal & Interest $185.33 Property Tax $154.52 Homeowner's Insurance
7517 E Osage Avenue | MLS# 7083861
This single family home located at 7517 E Osage Avenue, Mesa, AZ 85212 is currently listed for sale with an asking price of $529,800. This property was built in 2014 and has 5 bedrooms. E Osage Avenue is located in the DESERT PLACE AT MORRISON RANCH PHASE 1 subdivision within the Gilbert Unified District school district. Search DESERT PLACE AT MORRISON RANCH PHASE 1 real estate on www.arizonabest.com today.