
BEDS4
BATHS4
SQUARE FEET3,342
MLS#7071420
STATUSActive
PROPERTY TYPEResidential - Single Family
SUBDIVISIONAdora Trails
SCHOOLChandler Unified District #80
Property Description
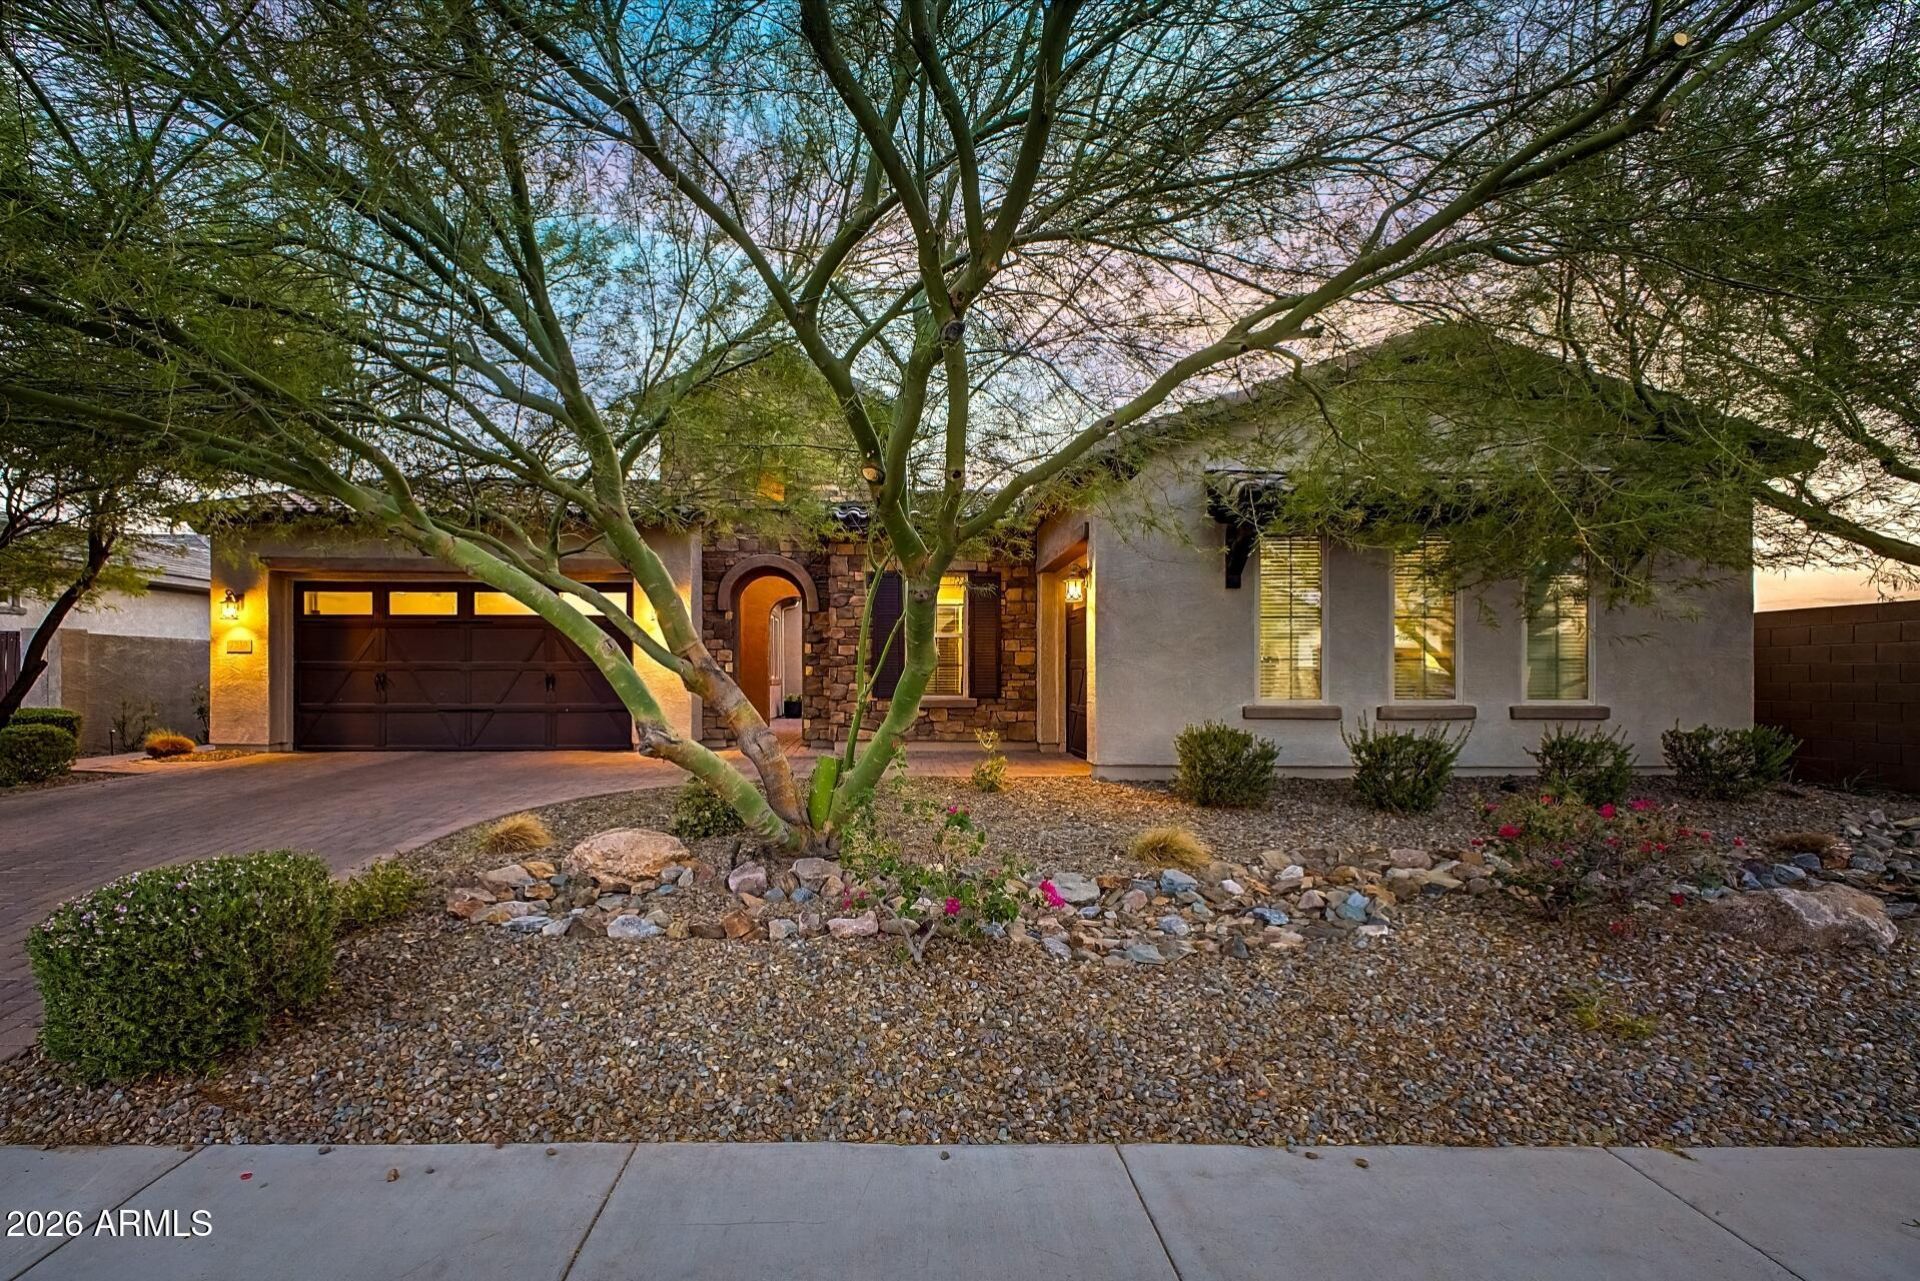
Welcome to Adora Trails! This stunning 4-bedroom, 3-bathroom single-story home is tucked away on a quiet cul-de-sac and has been thoughtfully designed with builder upgrades throughout. Soaring 12-foot ceilings in the primary suite and great room/kitchen create an impressive sense of space, while the open-concept layout is perfect for both everyday living and entertaining. At the heart of the home is the gourmet chefs kitchen, featuring a large center island, built-in refrigerator, gas cooktop, and abundant space for gathering. The spacious great room opens to the kitchen, while a versatile bonus room provides additional space for a home office, media room, or playroom. The primary suite offers a relaxing retreat with dual vanities, and new carpet in the bedrooms adds a fresh finishing touch. Additional upgrades include a central vacuum system and a welcoming courtyard. Step outside to your own private resort-style backyard featuring a sparkling pool with removable safety fence, built-in BBQ, and ramada--perfect for Arizona entertaining. View fencing overlooking the lush greenbelt provides a peaceful backdrop and added privacy. With its desirable cul-de-sac location, extensive upgrades, and exceptional indoor-outdoor living, this beautiful Adora Trails home truly has it all!
Property Features
Property Type: Residential - Single Family
Cooling: Ceiling Fan(s), Central Air, Programmable Thmstat
Fenced: Yes
Fireplaces: 1
Garage: 3
Heating: Electric
Home Style: Ranch
Lot Size: 0.23 Acres
Roof Type: Tile
Stories: 1.0
Taxes: $3,226
Year Built: 2017
Feature Descriptions
Assoc. Fee Includes: Maintenance Grounds
Community Features: Community Spa Htd, Playground, Clubhouse, Fitness Center
Exterior: Wood Frame, Stucco, Stone
Exterior: Built-in Barbecue, Rain Gutters
Fee HOA: 116/Monthly
Fireplace: Family Room
Flooring: Carpet, Tile
HOA Y/N: Yes
Interior: Full Bth Master Bdrm, Double Vanity, Eat-in Kitchen, Pantry, Kitchen Island, Walk-in Pantry, Non-laminate Counter, Quartz Countertops, High Speed Internet, Master Downstairs, 9+ Flat Ceilings, Central Vacuum, No Interior Steps
Laundry: Inside
Parking: Garage Door Opener, Electric Vehicle Charging Station(s), Attached Garage
Pool: Fenced, Heated, Outdoor
Property Sub Type: Single Family Residence
Swimming Pool: Yes
Water: Public
Local Schools
High School: Basha High School
Middle School: Willie & Coy Payne Jr. High
Elementary School: Charlotte Patterson Elementary
School District: Chandler Unified District #80
Listed By / Shown By
Listed By
Agency Name: Compass
Agency Phone: 480-776-1555
Shown By
Agency Title: Arizona Best Real Estate
Agency Phone: 480-948-4711

Estimate Your Payment
Estimated Payment
$ 3,035.27 per month $2,445.90 Principal & Interest $268.83 Property Tax $320.54 Homeowner's Insurance
7518 S Quinn Court | MLS# 7071420
This single family home located at 7518 S Quinn Court, Gilbert, AZ 85298 is currently listed for sale with an asking price of $1,099,000. This property was built in 2017 and has 4 bedrooms with 3342 sq. ft. S Quinn Court is located in the Adora Trails subdivision within the Chandler Unified District #80 school district. Search Adora Trails real estate on www.arizonabest.com today.