
BEDS6
BATHS7
SQUARE FEET8,290
MLS#7075059
STATUSActive
PROPERTY TYPEResidential - Single Family
SUBDIVISIONCLEARWATER HILLS
SCHOOLScottsdale Unified District
Property Description
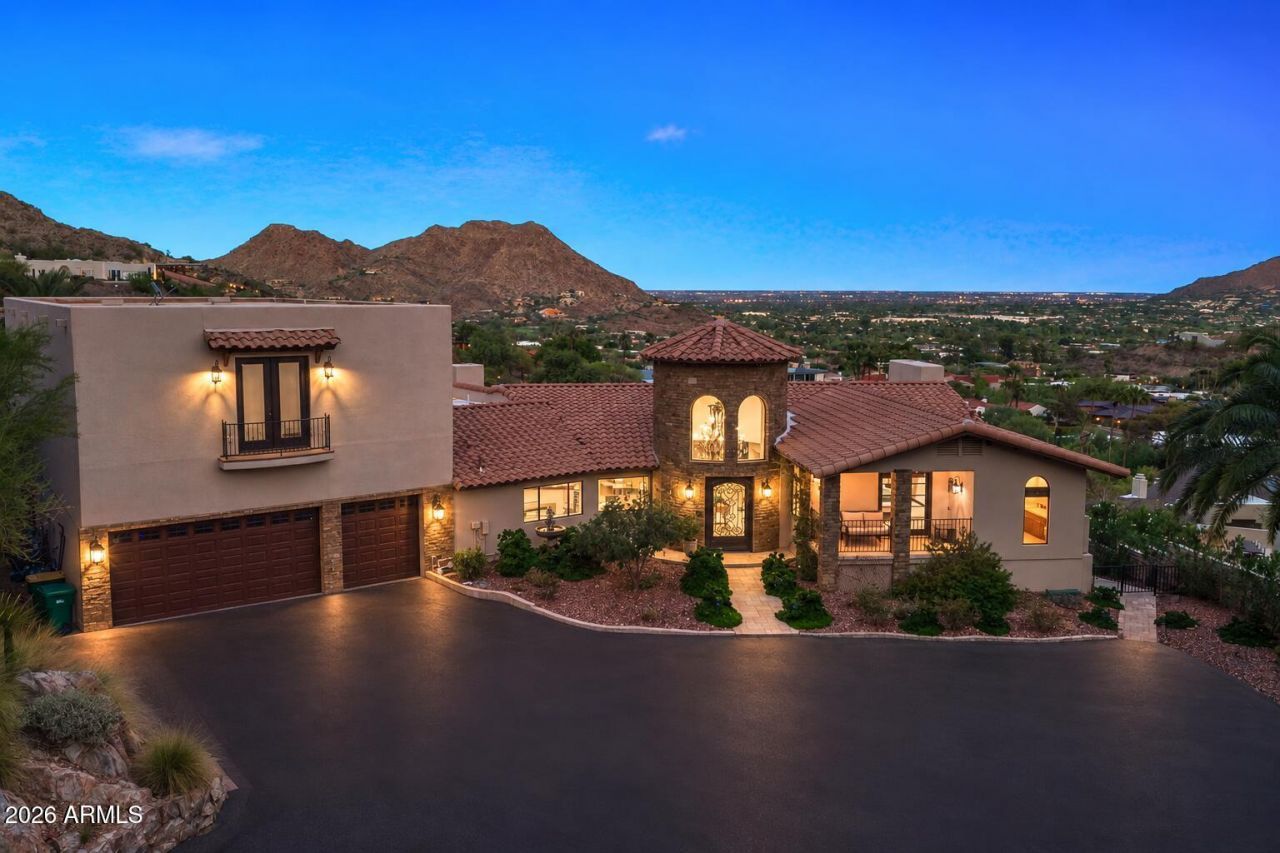
Perched high within the prestigious 24/7 guard-gated enclave of Clearwater Hills, this hillside estate presents an extraordinary opportunity to reimagine a luxury residence in one of Paradise Valleys most coveted settings. Positioned on 1.3 acres, the property captures unobstructed panoramic views of Camelback Mountain, Mummy Mountain, the Phoenix Mountain Preserve, spectacular sunsets, sunrises and glittering city lights. Exceptional bones and a desirable split floor plan create the ideal foundation for a transformative remodel. The home features formal living and dining spaces, a gourmet kitchen with dual islands, dedicated office, theater, main-level primary suite and private guest accommodations with additional living space below. Offering exceptional privacy, dramatic elevation and irreplaceable views yet minutes from world class dining, resorts and shopping. This is a rare opportunity to create a showpiece estate in Arizonas most prestigious zip code.
Property Features
Property Type: Residential - Single Family
Basement: Finished, Walk-Out Access, Full
Cooling: Ceiling Fan(s), Central Air
Fenced: Yes
Fireplaces: 3
Garage: 3
Heating: Electric, Natural Gas
Lot Size: 1.29 Acres
Roof Type: Tile, Rolled/Hot Mop
Stories: 2.0
Taxes: $15,695
Year Built: 1966
Feature Descriptions
Assoc. Fee Includes: Street Maint
Community Features: Guarded Entry, Gated
Exterior: Block, Wood Frame, Painted, Stucco
Exterior: Balcony, Private Street(s), Private Yard, Misting System, Built-in Barbecue
Fee HOA: 4200/Annually
Fireplace: Family Room, Living Room, Master Bedroom, Gas, Exterior Fireplace
Flooring: Carpet, Stone, Wood
HOA Y/N: Yes
Interior: Full Bth Master Bdrm, Separate Shwr & Tub, Double Vanity, 2 Master Baths, Tub with Jets, Breakfast Bar, Pantry, Kitchen Island, Walk-in Pantry, Granite Counters, High Speed Internet, Vaulted Ceiling(s), 9+ Flat Ceilings, Wet Bar
Laundry: Washer Hookup, Inside
Parking: Over Height Garage, Extended Length Garage, Garage Door Opener, Direct Access
Pool: Heated, Outdoor
Property Sub Type: Single Family Residence
Sewer: Septic-In & Connected
Special View Info: City Lights, Mountain(s)
Swimming Pool: Yes
Water: Public
Local Schools
High School: Saguaro High School
Middle School: Mohave Middle School
Elementary School: Kiva Elementary School
School District: Scottsdale Unified District
Listed By / Shown By
Listed By
Agency Name: Realty ONE Group
Agency Phone: 602-953-4000
Shown By
Agency Title: Arizona Best Real Estate
Agency Phone: 480-948-4711

Estimate Your Payment
Estimated Payment
$ 13,894.08 per month $11,127.83 Principal & Interest $1,307.92 Property Tax $1,458.33 Homeowner's Insurance
7525 N Clearwater Parkway | MLS# 7075059
This single family home located at 7525 N Clearwater Parkway, Paradise Valley, AZ 85253 is currently listed for sale with an asking price of $4,999,999. This property was built in 1966 and has 6 bedrooms with 8290 sq. ft. N Clearwater Parkway is located in the CLEARWATER HILLS subdivision within the Scottsdale Unified District school district. Search CLEARWATER HILLS real estate on www.arizonabest.com today.