
BEDS9
BATHS
SQUARE FEET10,557
MLS#6965060
STATUSActive
PROPERTY TYPEResidential - Single Family
SUBDIVISIONN-A
SCHOOLScottsdale Unified District
Property Description
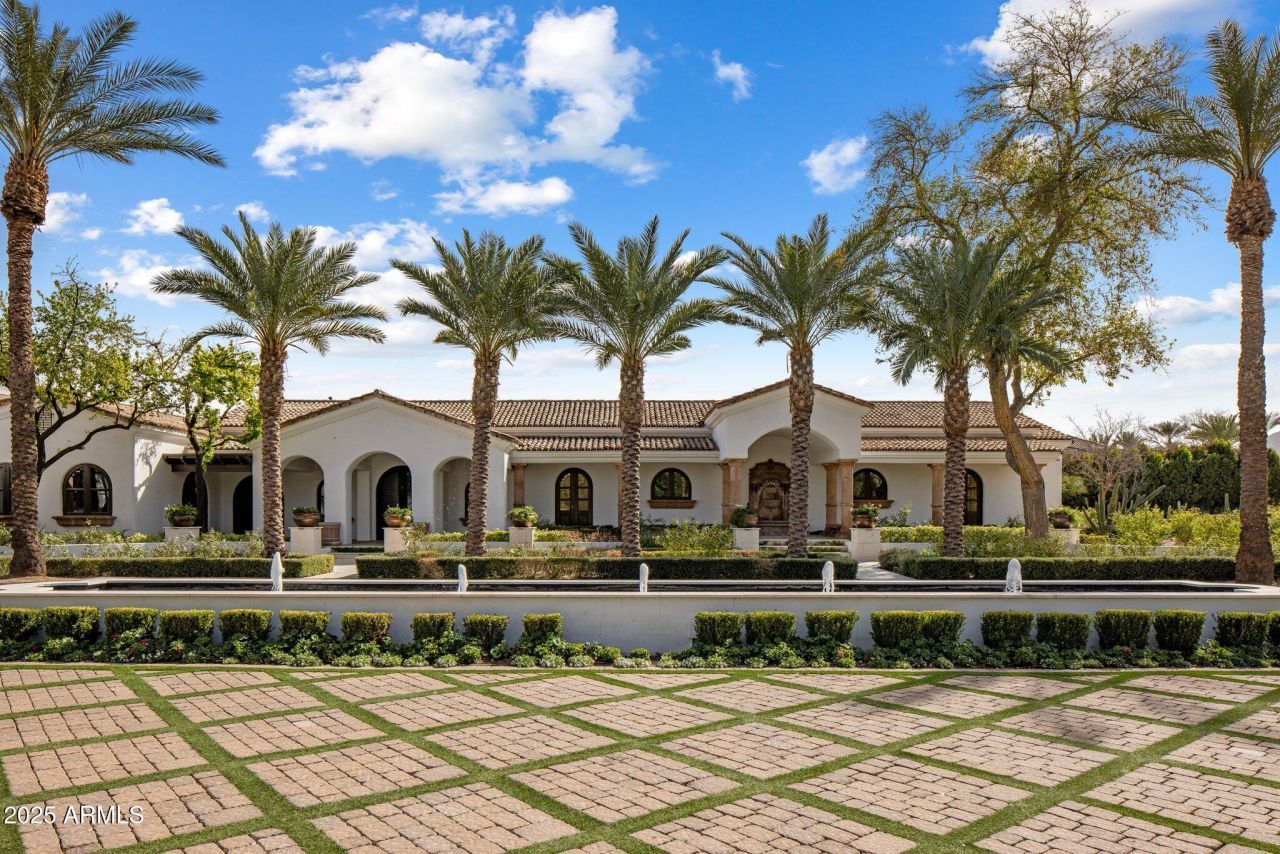
The sellers are ready to share this home, an estate on private luxury dirt. Dual entrance , gated and monitored for security. Six car temperature controlled garage with the largest residential solar rooftop. Landscape designed to be green and flower year round with many trees . Think Central Park, not Palm Springs. Chefs outdoor kitchen with bar has a living room feel and is poolside. Then the Home- warm and welcoming with all the rooms one would expect. Game room, Wellness room with gym, office, library, casita and all bedrooms ensuite. The primary suite has 2 of everything and so much more. This estate must be experienced personally to appreciate.
Property Features
Property Type: Residential - Single Family
Cooling: Central Air
Fenced: Yes
Fireplaces: 5
Garage: 6
Heating: Natural Gas
Home Style: Spanish, Santa Barbara/Tuscan
Lot Size: 1.93 Acres
Roof Type: Built-Up, Tile, Foam
Stories: 1.0
Taxes: $22,244
Year Built: 2003
Feature Descriptions
Assoc. Fee Includes: No Fees
Days on Site: 140
Exterior: Wood Frame, Painted, Stucco
Exterior: Private Yard, Built-in Barbecue
Fireplace: Family Room, Living Room, Master Bedroom, Gas, Exterior Fireplace, Fire Pit, Other
Flooring: Stone, Tile, Wood
Interior: Full Bth Master Bdrm, Separate Shwr & Tub, Double Vanity, 2 Master Baths, Eat-in Kitchen, Breakfast Bar, Pantry, Kitchen Island, Walk-in Pantry, Granite Counters, Master Downstairs, Vaulted Ceiling(s)
Parking: Side Vehicle Entry, Circular Driveway, Temp Controlled
Pool: Heated
Property Sub Type: Single Family Residence
Sewer: Septic-In & Connected
Spa: Private, Heated
Spa: Yes
Special View Info: Mountain(s)
Swimming Pool: Yes
Water: Public
Local Schools
High School: Saguaro High School
Middle School: Mohave Middle School
Elementary School: Kiva Elementary School
School District: Scottsdale Unified District
Listed By / Shown By
Listed By
Agency Name: Compass
Agency Phone: 480-776-1555
Shown By
Agency Title: Arizona Best Real Estate
Agency Phone: 480-948-4711

Estimate Your Payment
Estimated Payment
$ 31,682.88 per month $26,372.96 Principal & Interest $1,853.67 Property Tax $3,456.25 Homeowner's Insurance
7533 N 70th Street | MLS# 6965060
This single family home located at 7533 N 70th Street, Paradise Valley, AZ 85253 is currently listed for sale with an asking price of $11,850,000. This property was built in 2003 and has 9 bedrooms with 10557 sq. ft. N 70th Street is located in the N-A subdivision within the Scottsdale Unified District school district. Search N-A real estate on www.arizonabest.com today.