
BEDS6
BATHS
SQUARE FEET3,550
MLS#7000955
STATUSPending
PROPERTY TYPEResidential - Single Family
SUBDIVISIONCIRCLE DRIVE VILLA
SCHOOLPhoenix Union High School District
Property Description
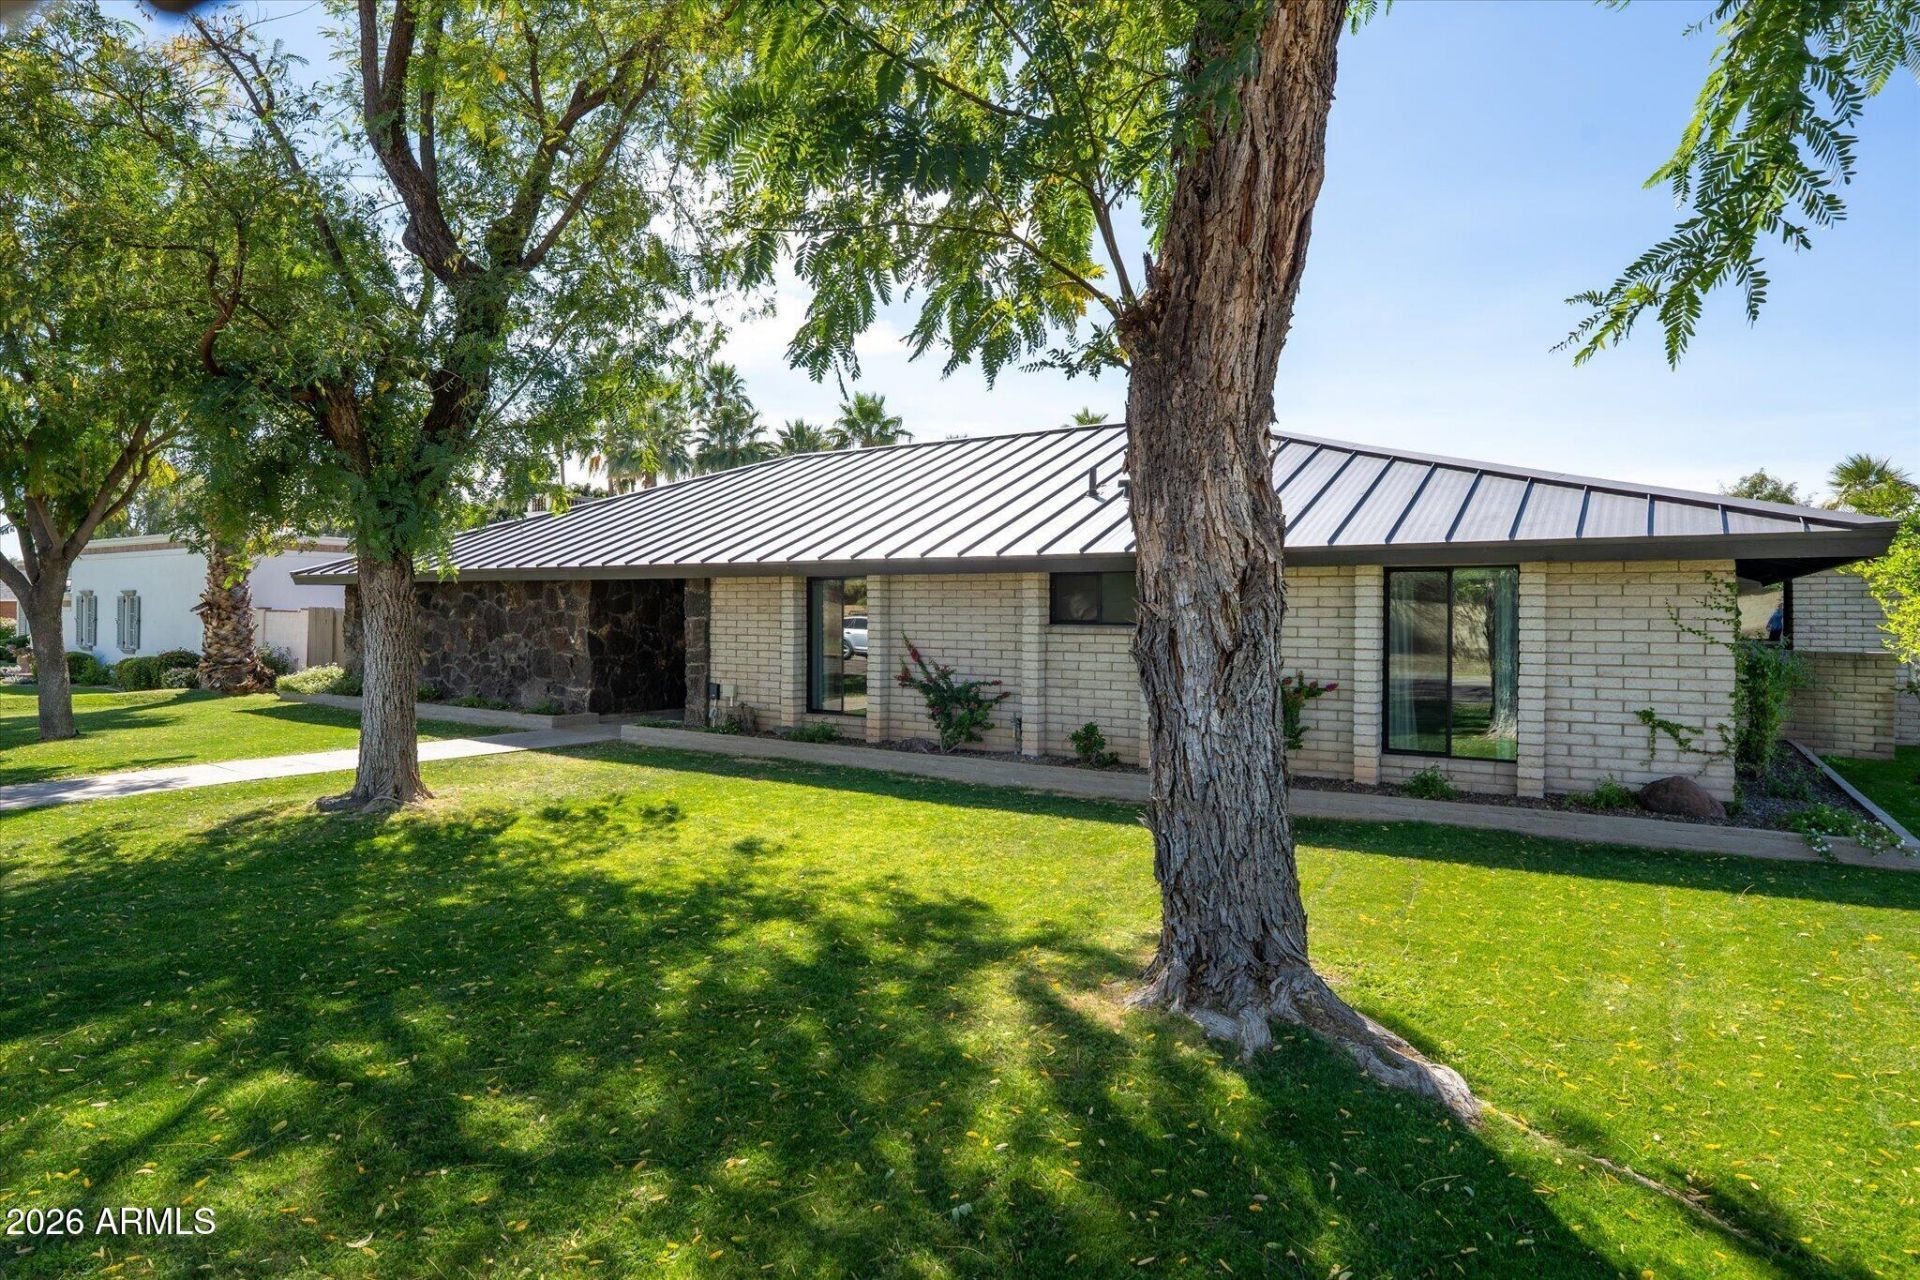
Become the fourth family to own this unique North Central gem. A sprawling 3550 square feet centered around a striking interior atrium -an architectural feature rarely found at this scale -the home is flooded with light and character. New hardwood floors span the property and are complimented by new interior doors, baseboards and fresh paint. Anchored on a 15,000 square foot lot with flood irrigation, mature trees and no power lines. Refinished pool with baja shelf, cool decking and serene landscape. The kitchen blends original charm with functionality. All three bathrooms are upgraded in alignment with the midcentury bones of the home. New dual pane windows, metal roof, electric car charger, and multiple bonus spaces. This isnt just a home, it is a place where life unfolds.
Property Features
Property Type: Residential - Single Family
Cooling: Ceiling Fan(s), Central Air
Fenced: Yes
Fireplaces: 1
Garage: 2
Heating: Natural Gas
Lot Size: 0.34 Acres
Roof Type: Metal
Stories: 1.0
Taxes: $6,210
Year Built: 1971
Feature Descriptions
Assoc. Fee Includes: No Fees
Days on Site: 70
Exterior: Slump Block, Painted, Stone
Fireplace: Family Room, Wood Burning
Flooring: Wood
Interior: 3/4 Bath Master Bdrm, Double Vanity, Bidet, Eat-in Kitchen, Breakfast Bar, Pantry, Granite Counters, High Speed Internet
Laundry: Inside
Parking: Side Vehicle Entry, Garage Door Opener, Separate Strge Area, Electric Vehicle Charging Station(s)
Pool: Fenced, Outdoor
Property Sub Type: Single Family Residence
Swimming Pool: Yes
Water: Public
Local Schools
High School: North High School
Middle School: Madison Meadows School
Elementary School: Madison Richard Simis School
School District: Phoenix Union High School District
Listed By / Shown By
Listed By
Agency Name: Compass
Agency Phone: 480-776-1555
Shown By
Agency Title: Arizona Best Real Estate
Agency Phone: 480-948-4711

Estimate Your Payment
Estimated Payment
$ 4,230.42 per month $3,282.71 Principal & Interest $517.50 Property Tax $430.21 Homeowner's Insurance
7536 N 10th Street | MLS# 7000955
This single family home located at 7536 N 10th Street, Phoenix, AZ 85020 is currently listed for sale with an asking price of $1,475,000. This property was built in 1971 and has 6 bedrooms with 3550 sq. ft. N 10th Street is located in the CIRCLE DRIVE VILLA subdivision within the Phoenix Union High School District school district. Search CIRCLE DRIVE VILLA real estate on www.arizonabest.com today.