
BEDS3
BATHS2
SQUARE FEET1,494
MLS#7013463
STATUSPending
PROPERTY TYPEResidential - Single Family
SUBDIVISIONSolara
SCHOOLPhoenix Union High School District
Property Description
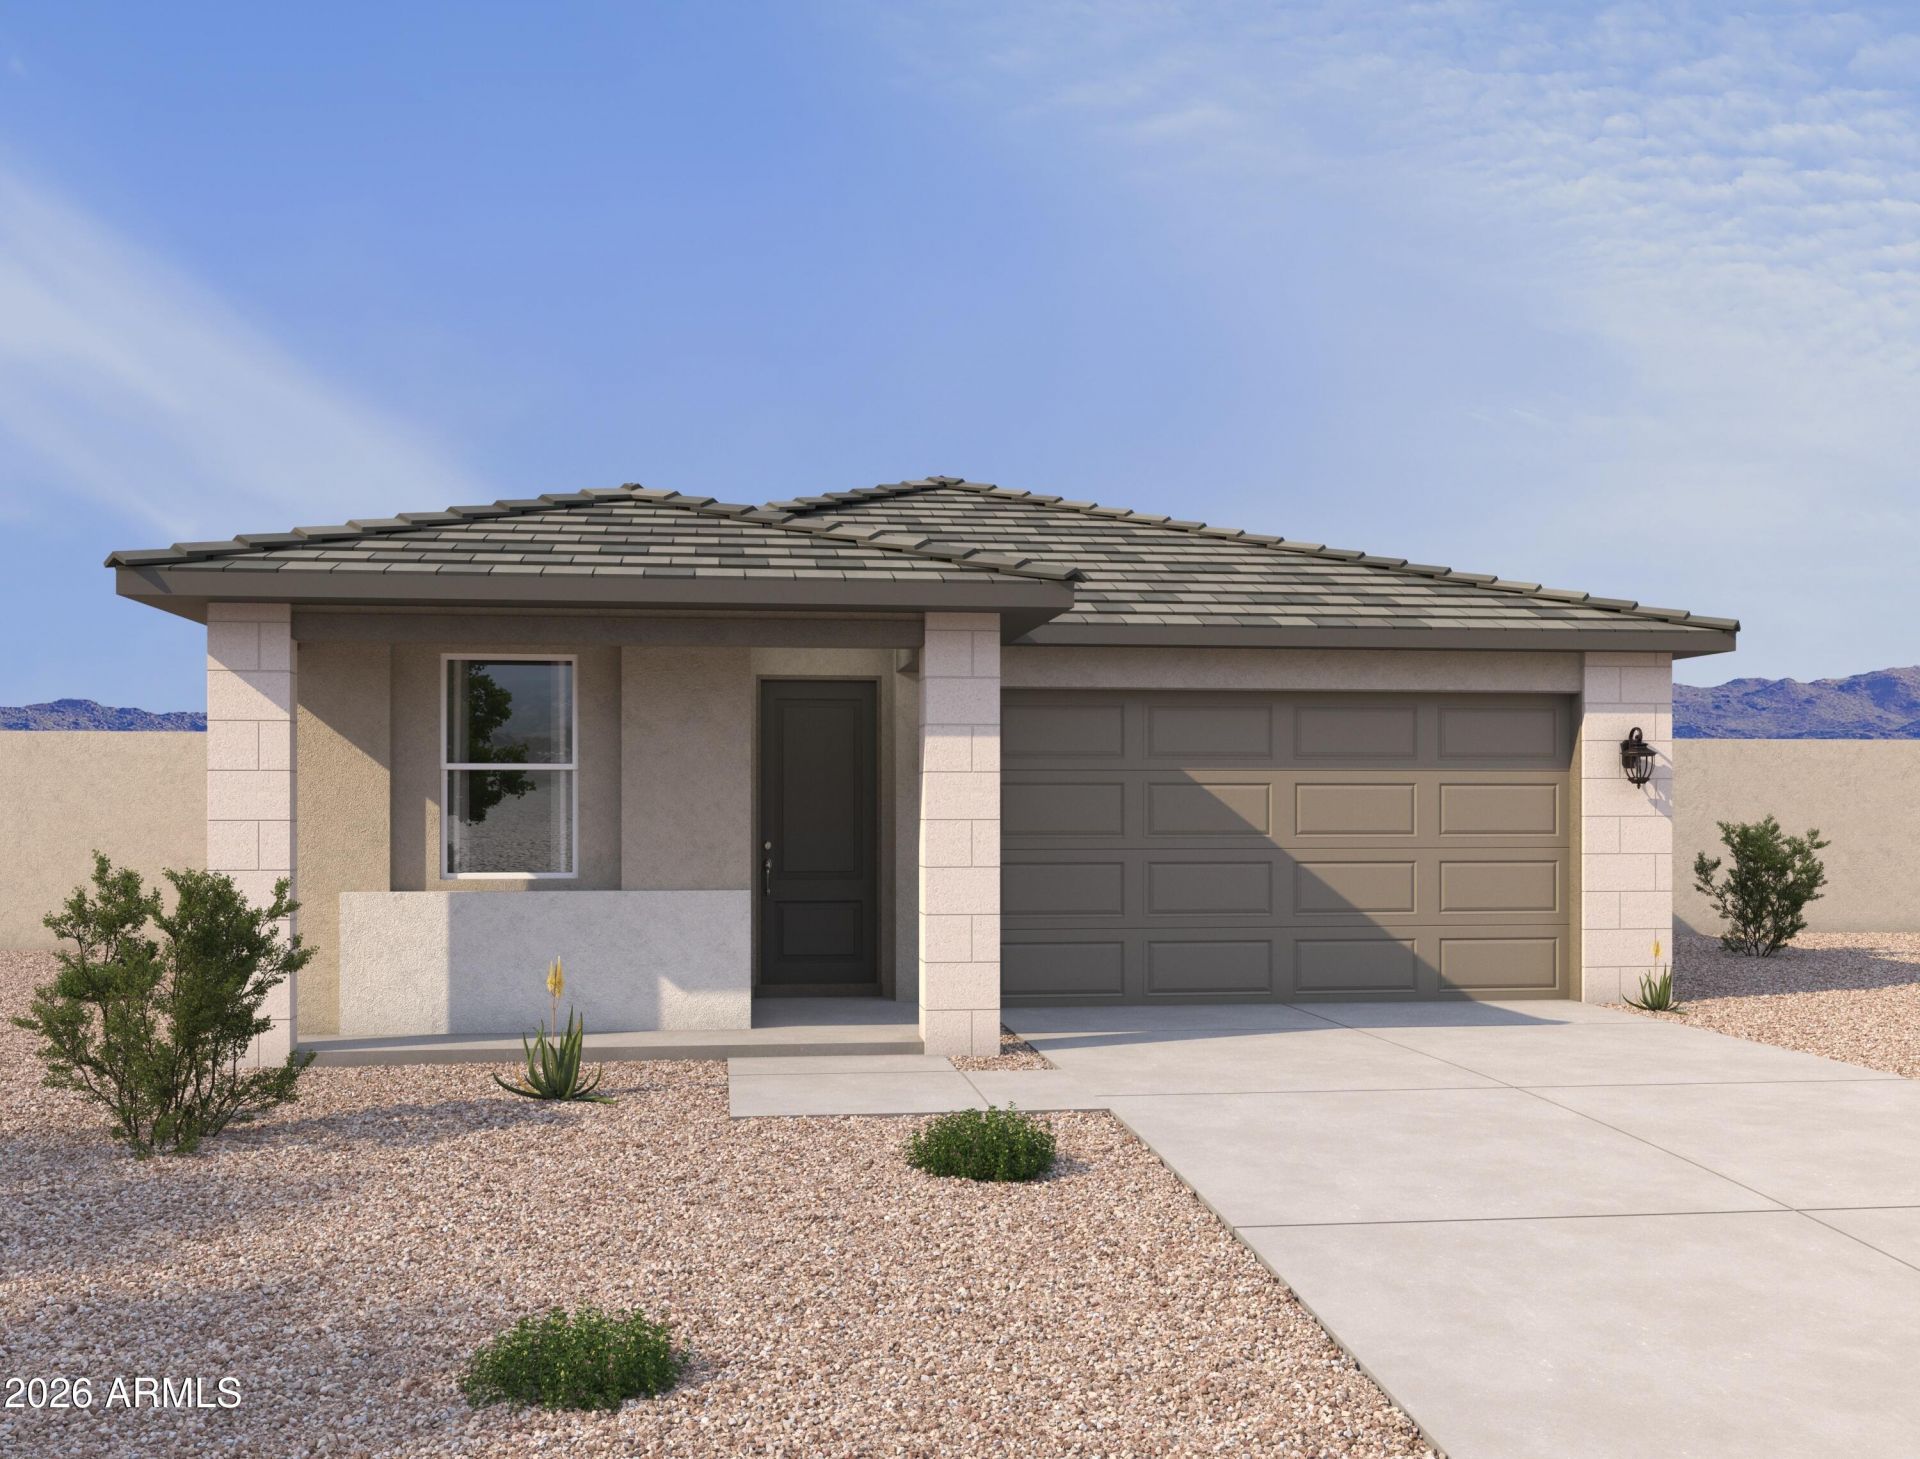
Situated on a premium corner homesite, this Jasmine floor plan offers 1,494 square feet of thoughtfully designed living space with 3 bedrooms, 2 bathrooms, a flexible den, and a 2-car garage. The open-concept layout is anchored by a spacious great room that transitions seamlessly into the kitchen and dining area, creating a clean and connected living space.The kitchen is appointed with white cabinetry, quartz countertops, a classic white subway tile backsplash, stainless GE appliances, and a generous pantry. A versatile den provides flexibility for a home office, study, or additional living space.Additional features include a matching white washer and dryer, 2-inch white faux wood blinds, and a garage door opener.
Property Features
Property Type: Residential - Single Family
Cooling: Programmable Thmstat
Fenced: Yes
Garage: 2
Heating: Electric
Home Style: Contemporary
Lot Size: 0.12 Acres
Roof Type: Tile
Stories: 1.0
Taxes: $137
Year Built: 2026
Feature Descriptions
Assoc. Fee Includes: Maintenance Grounds
Community Features: Playground, Biking/Walking Path
Days on Site: 154
Exterior: Wood Frame, Painted, Stucco
Fee HOA: 143/Monthly
HOA Y/N: Yes
Interior: Full Bth Master Bdrm, Double Vanity, Eat-in Kitchen, Pantry, Kitchen Island, Non-laminate Counter, 9+ Flat Ceilings
Laundry: Inside
Parking: Electric Vehicle Charging Station(s)
Property Sub Type: Single Family Residence
Water: Public
Local Schools
High School: Betty Fairfax High School
Middle School: Cheatham Elementary School
Elementary School: Rogers Ranch School
School District: Phoenix Union High School District
Listed By / Shown By
Listed By
Agency Name: Compass
Agency Phone: 480-776-1555
Shown By
Agency Title: Arizona Best Real Estate
Agency Phone: 480-948-4711

Estimate Your Payment
Estimated Payment
$ 1,118.97 per month $979.23 Principal & Interest $11.42 Property Tax $128.33 Homeowner's Insurance
7545 S 47th Drive | MLS# 7013463
This single family home located at 7545 S 47th Drive, Laveen, AZ 85339 is currently listed for sale with an asking price of $439,990. This property was built in 2026 and has 3 bedrooms with 1494 sq. ft. S 47th Drive is located in the Solara subdivision within the Phoenix Union High School District school district. Search Solara real estate on www.arizonabest.com today.