
BEDS3
BATHS5
MLS#7067964
STATUSActive
PROPERTY TYPEResidential - Single Family
SUBDIVISIONCaballos Del Rio aka VISTA MONTANA III
SCHOOLPeoria Unified School District
Property Description
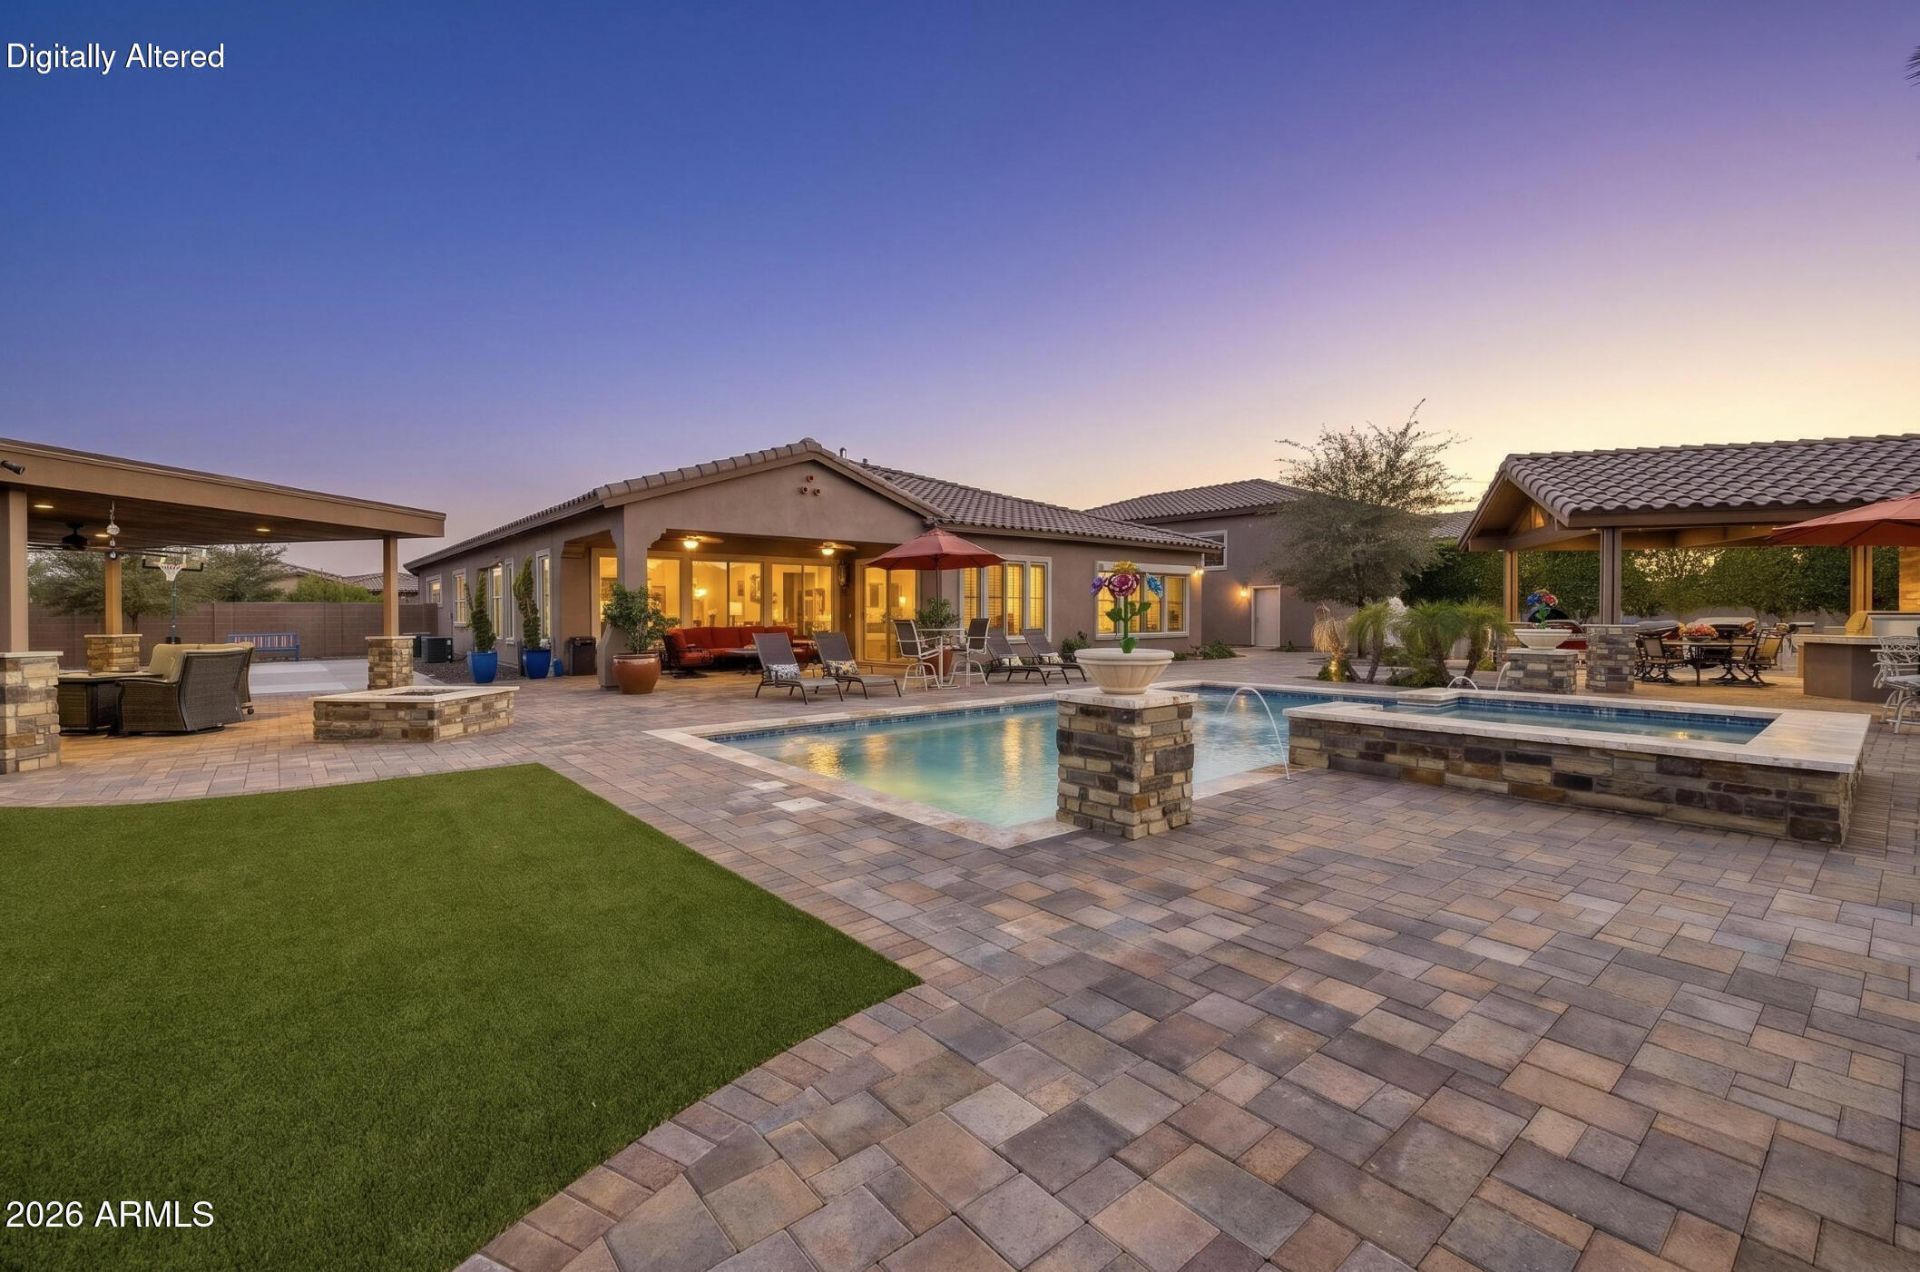
Imagine coming home and never needing to leave. Set on a private, nearly 1 acre lot, this 3-bedroom, 4.5-bath Peoria retreat pairs a well-designed floor plan with a $300K resort-style backyard transformation completed in 2025. Spend the afternoon in the heated pool and spa, play on the sport court, cook in the gazebo-covered outdoor kitchen, or gather around the fire as the sun goes down. With a drive-through RV garage, owned solar, and generous living spaces, theres room for everything and everyone. Additionally, a private backyard gate connecting to 7551 W Saguaro Park Lane creates a unique opportunity for multigenerational living, extended family, or keeping loved ones close while maintaining the privacy of separate homes.
Property Features
Property Type: Residential - Single Family
Cooling: Ceiling Fan(s), Central Air, Programmable Thmstat, EN
Fenced: Yes
Garage: 8
Heating: Natural Gas, ENERGY STAR Qualified Equipment, Forced
Home Style: Santa Barbara/Tuscan
Lot Size: 0.80 Acres
Roof Type: Tile
Stories: 1.0
Taxes: $4,944
Year Built: 2017
Feature Descriptions
Accessibility: Zero-Grade Entry, Accessible Door â?? 32in+ Wide, Mltpl Entries/Exits
Assoc. Fee Includes: Maintenance Grounds, Street Maint
Community Features: Gated, Biking/Walking Path
Days on Site: 59
Exterior: Wood Frame, Painted, Stucco, Stone
Exterior: Sport Court(s), Private Street(s), Private Yard, Misting System, Built-in Barbecue
Fee HOA: 203.65/Monthly
Flooring: Carpet, Tile
HOA Y/N: Yes
Interior: 3/4 Bath Master Bdrm, Double Vanity, Breakfast Bar, Kitchen Island, Walk-in Pantry, Granite Counters, High Speed Internet, 9+ Flat Ceilings, Roller Shields, No Interior Steps
Laundry: Engy Star (See Rmks), Washer Hookup, Inside
Parking: RV Access/Parking, RV Gated, Tandem, Over Height Garage, Extended Length Garage, Garage Door Opener, Separate Strge Area, Circular Driveway, Gated, RV Garage, Direct Access, Detached Garage
Pool: Heated, Outdoor
Property Sub Type: Single Family Residence
Sewer: Public Sewer
Spa: Yes
Spa: Private, Heated
Special View Info: Mountain(s), Desert
Swimming Pool: Yes
Water: Pvt Water Company
Local Schools
High School: Sunrise Mountain High School
Middle School: Foothills Elementary School
Elementary School: Frontier Elementary School
School District: Peoria Unified School District
Listed By / Shown By
Listed By
Agency Name: Russ Lyon Sotheby's International Realty
Agency Phone: 480-585-7070
Shown By
Agency Title: Arizona Best Real Estate
Agency Phone: 480-948-4711

Estimate Your Payment
Estimated Payment
$ 4,880.09 per month $3,950.38 Principal & Interest $412.00 Property Tax $517.71 Homeowner's Insurance
7550 W Questa Drive | MLS# 7067964
This single family home located at 7550 W Questa Drive, Peoria, AZ 85383 is currently listed for sale with an asking price of $1,775,000. This property was built in 2017 and has 3 bedrooms. W Questa Drive is located in the Caballos Del Rio aka VISTA MONTANA III subdivision within the Peoria Unified School District school district. Search Caballos Del Rio Aka VISTA MONTANA III real estate on www.arizonabest.com today.