
BEDS4
BATHS3
SQUARE FEET2,370
MLS#7049739
STATUSPending
PROPERTY TYPEResidential - Single Family
SUBDIVISIONARROWHEAD SHADOWS
SCHOOLPeoria Unified School District
Property Description
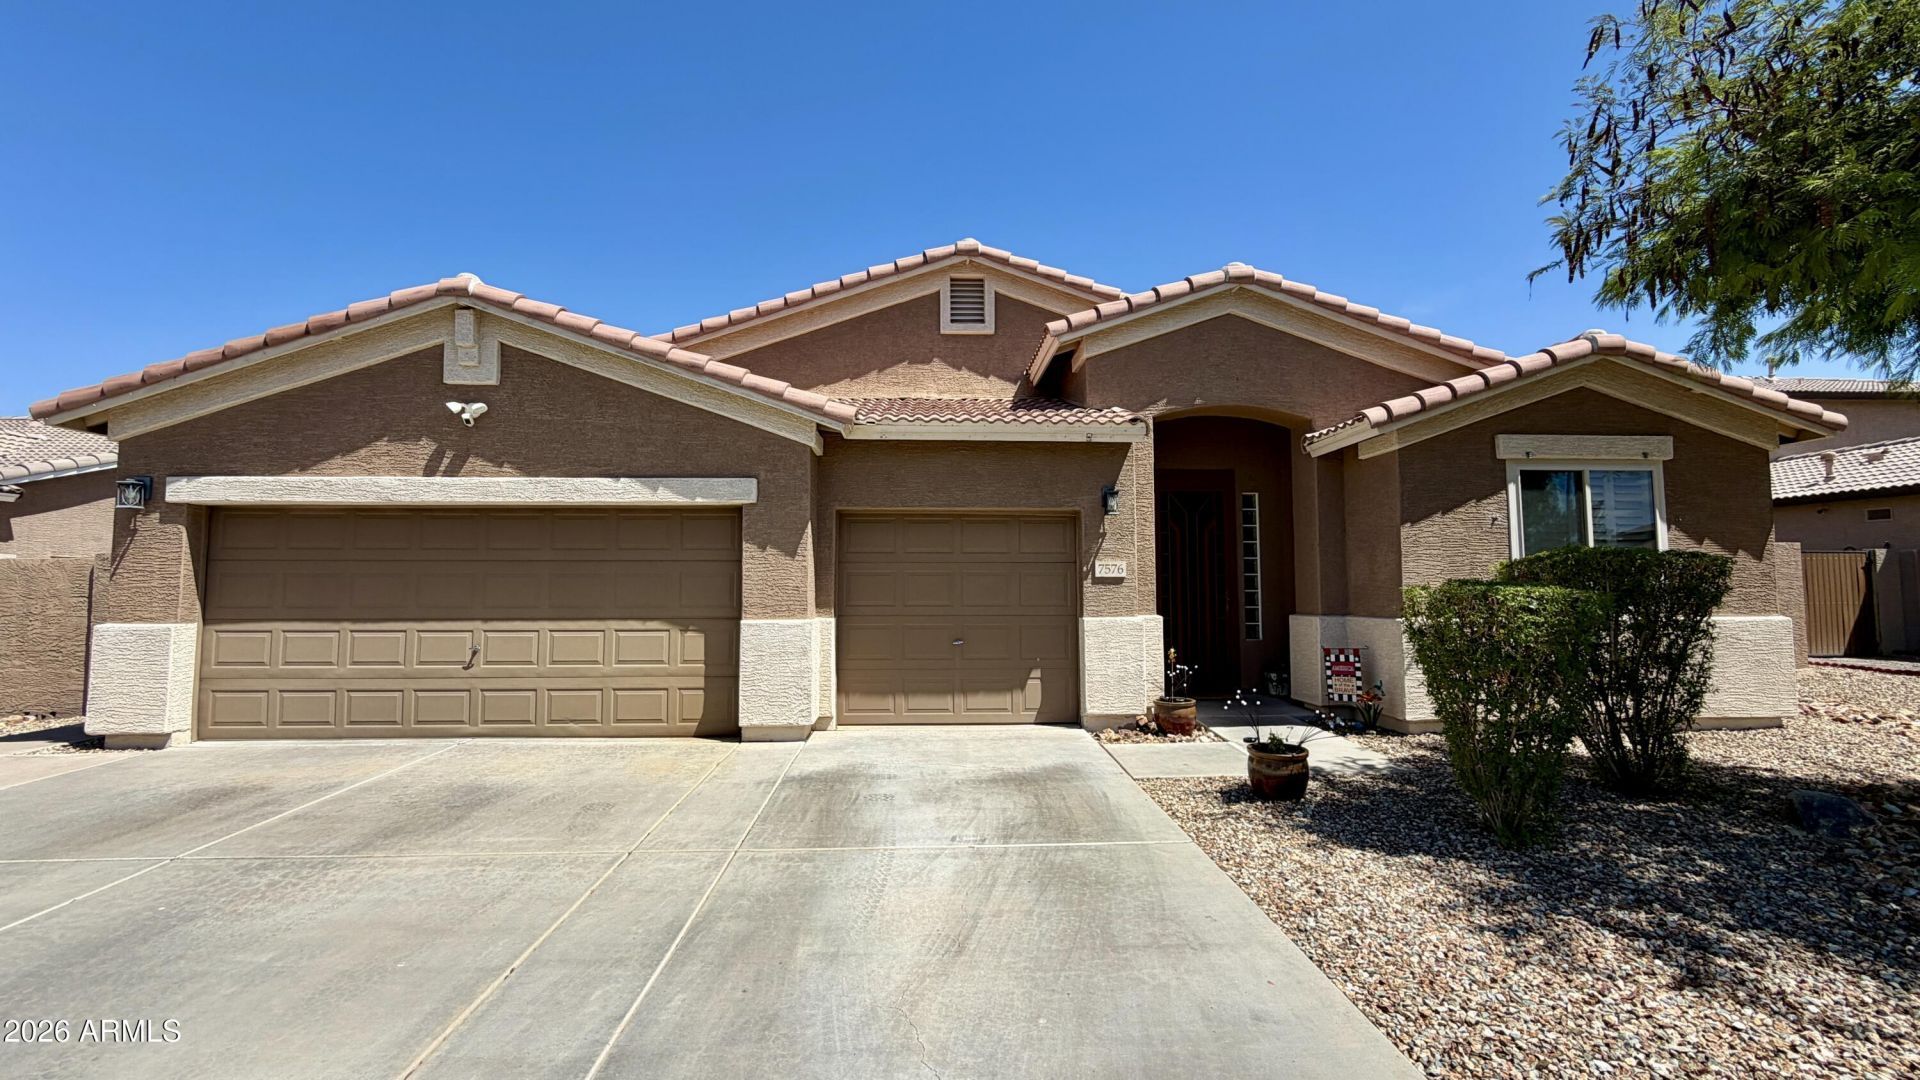
Imagine coming home to the space and convenience youve been searching for. This beautifully maintained single-level home in prime Arrowhead Shadows offers 4 bedrooms, 3 baths, and 2,370 sq. ft. of thoughtfully designed living space. The open floor plan centers around a chefs kitchen with a huge island, stainless steel appliances, abundant cabinetry with pull-out shelves, deep drawers, and two pantries. A split layout provides added privacy, including a guest bedroom and full bath. Plantation shutters, an oversized laundry room with space for a second refrigerator or freezer, and a 3-car garage with room for a workshop complete the home. Enjoy low-maintenance landscaping, a greenbelt across the street, and a prime location just minutes from Loop 101, P83, Arrowhead Towne Center, parks, dining, shopping, entertainment, and top-rated schools.
Property Features
Property Type: Residential - Single Family
Cooling: Ceiling Fan(s), Central Air
Fenced: Yes
Garage: 3 car attached
Heating: Natural Gas, Ceiling, Forced Air
Lot Size: 0.20 Acres
Roof Type: Tile
Stories: 1.0
Taxes: $2,036
Year Built: 2001
Feature Descriptions
Assoc. Fee Includes: Maintenance Grounds
Days on Site: 61
Exterior: Wood Frame, Painted, Stucco
Fee HOA: 228.68/Quarterly
Flooring: Carpet, Tile
HOA Y/N: Yes
Interior: 3/4 Bath Master Bdrm, Double Vanity, Eat-in Kitchen, Kitchen Island, Walk-in Pantry, Granite Counters, High Speed Internet, 9+ Flat Ceilings, No Interior Steps
Laundry: Washer Hookup
Parking: Garage Door Opener, Attchd Gar Cabinets, Attached Garage
Property Sub Type: Single Family Residence
Water: Public
Local Schools
High School: Centennial High School
Middle School: Paseo Verde Elementary School
Elementary School: Paseo Verde Elementary School
School District: Peoria Unified School District
Listed By / Shown By
Listed By
Agency Name: HomeSmart
Agency Phone: 602-230-7600
Shown By
Agency Title: Arizona Best Real Estate
Agency Phone: 480-948-4711

Estimate Your Payment
Estimated Payment
$ 1,538.79 per month $1,210.49 Principal & Interest $169.67 Property Tax $158.64 Homeowner's Insurance
7576 W Betty Elyse Lane | MLS# 7049739
This single family home located at 7576 W Betty Elyse Lane, Peoria, AZ 85382 is currently listed for sale with an asking price of $543,900. This property was built in 2001 and has 4 bedrooms with 2370 sq. ft. W Betty Elyse Lane is located in the ARROWHEAD SHADOWS subdivision within the Peoria Unified School District school district. Search ARROWHEAD SHADOWS real estate on www.arizonabest.com today.