
BEDS4
BATHS3
MLS#7007169
STATUSActive
PROPERTY TYPEResidential - Single Family
SUBDIVISIONBELLA PASA
SCHOOLPeoria Unified School District
Property Description
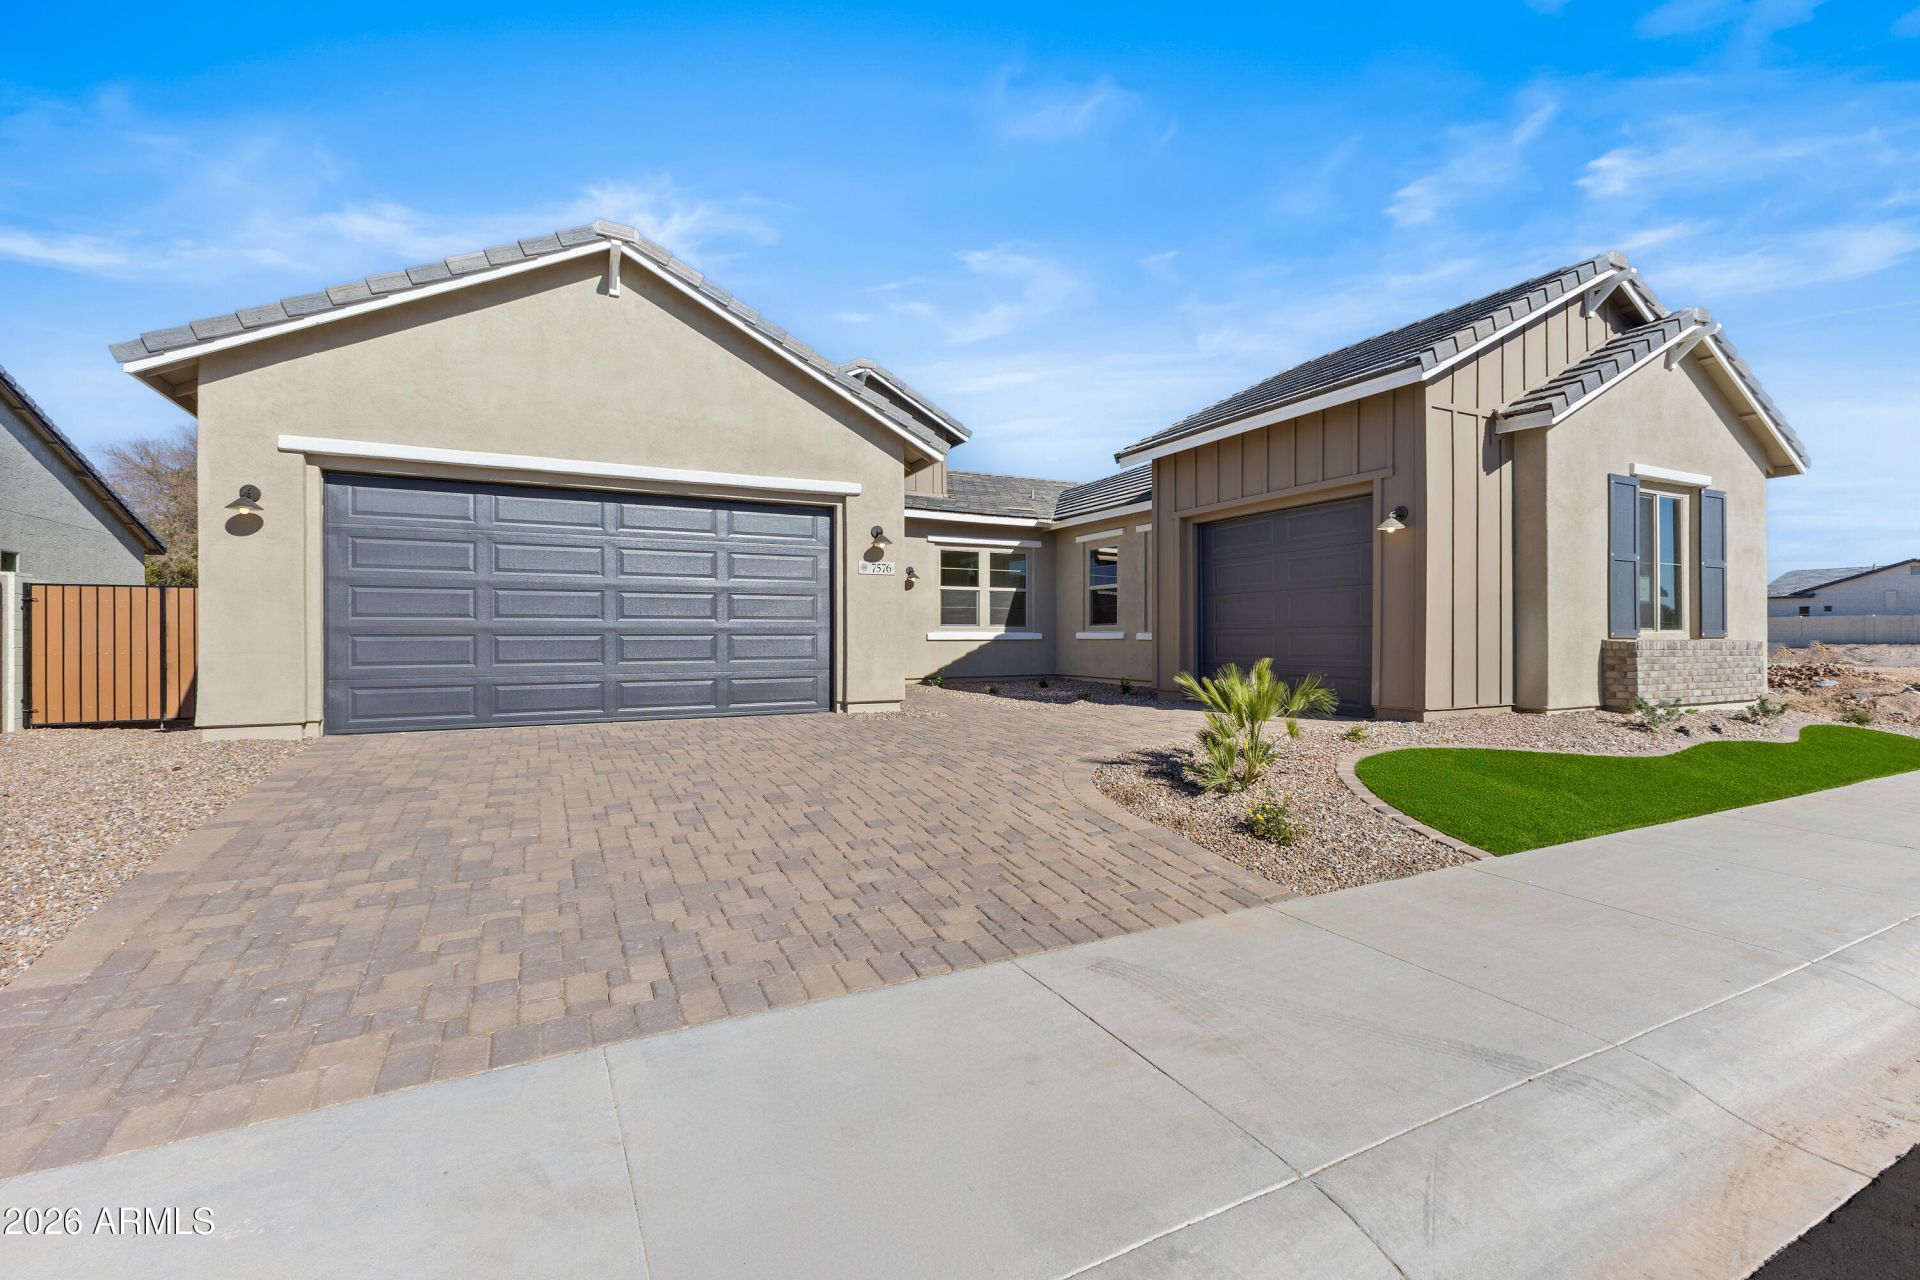
New home with a new Pool!! Why buy an older home that needs updating when you can enjoy the style, efficiency, and quality of Bella Pasa? Crafted Modern Cottage is located in a private gated community just minutes from Arrowhead, the P83 Ent. District, dining, shopping, and Loop 101. Offering approx. 2,500 sq. ft., 4 bedrooms, 2.5 baths, and a 3-car garage, modern design with 10-foot beamed ceilings, a generous Great Room with multi-slide glass doors, and a designer kitchen featuring double-stacked custom cabinetry and Black Stainless LG appliances. The south-facing lot includes a paver driveway and double gate for backyard access. Community amenities include a neighborhood park, playground and more! Pool and window treatments all included! Best value in Peoria!
Property Features
Property Type: Residential - Single Family
Cooling: Ceiling Fan(s), Central Air, Programmable Thmstat
Fenced: Yes
Garage: 3
Heating: Natural Gas, ENERGY STAR Qualified Equipment
Home Style: Spanish
Lot Size: 0.18 Acres
Roof Type: Tile
Stories: 1.0
Taxes: $514
Year Built: 2026
Feature Descriptions
Assoc. Fee Includes: Maintenance Grounds
Community Features: Gated, Playground
Days on Site: 190
Exterior: Wood Frame, Blown Cellulose, Painted, Stucco
Fee HOA: 155/Monthly
Flooring: Carpet, Tile
HOA Y/N: Yes
Interior: Full Bth Master Bdrm, Separate Shwr & Tub, Double Vanity, Breakfast Bar, Pantry, Kitchen Island, Walk-in Pantry, Quartz Countertops, High Speed Internet, No Interior Steps
Laundry: Engy Star (See Rmks), Washer Hookup, Gas Dryer Hookup
Parking: Garage Door Opener, Direct Access, Attached Garage
Pool: Play Pool, Outdoor
Property Sub Type: Single Family Residence
Sewer: Public Sewer
Swimming Pool: Yes
Water: Public
Local Schools
High School: Centennial High School
Middle School: Paseo Verde Elementary School
Elementary School: Paseo Verde Elementary School
School District: Peoria Unified School District
Listed By / Shown By
Listed By
Agency Name: RE/MAX Excalibur
Agency Phone: 480-355-3500
Shown By
Agency Title: Arizona Best Real Estate
Agency Phone: 480-948-4711

Estimate Your Payment
Estimated Payment
$ 2,176.82 per month $1,886.72 Principal & Interest $42.83 Property Tax $247.26 Homeowner's Insurance
7576 W Evans Drive | MLS# 7007169
This single family home located at 7576 W Evans Drive, Peoria, AZ 85381 is currently listed for sale with an asking price of $847,750. This property was built in 2026 and has 4 bedrooms. W Evans Drive is located in the BELLA PASA subdivision within the Peoria Unified School District school district. Search BELLA PASA real estate on www.arizonabest.com today.