
BEDS4
BATHS5
SQUARE FEET3,809
MLS#7001745
STATUSActive
PROPERTY TYPEResidential - Single Family
SUBDIVISIONSIENA ESTATES
SCHOOLScottsdale Unified District
Property Description
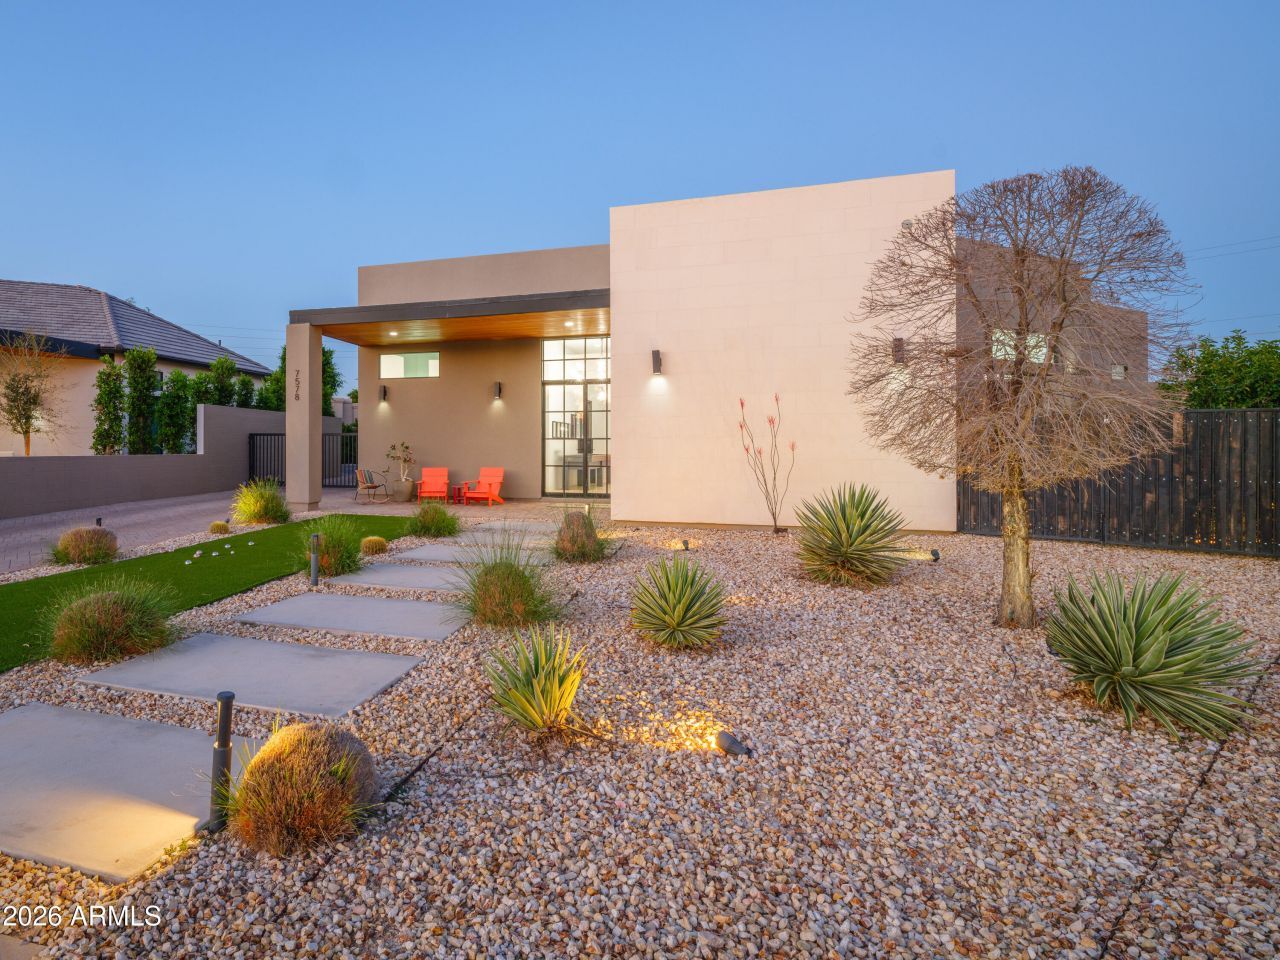
WOW! Hot Deal! GORGEOUS newer eco-luxury showpiece in a prime Scottsdale location just minutes north of Old Town Scottsdale and PV! Built by acclaimed Adams Craig, this single-level home delivers bold modern design w/soaring 12 ceilings, walls of glass, and dramatic open plan blending indoor/outdoor living--perfect for entertaining w/private pool. Featuring 4 BR / 4.5 BA, this is ultimate EZ-living: ideal lock & leave or luxury downsize-all on one level! High-performance green building, ENERGY STAR® efficiency: 11.55kW solar mean low utility costs and minimal maintenance. Oak floors, quartz surfaces, and a sleek chefs kitchen elevate open interiors. Spa-like primary suite a true retreat. Near canal paths, walk/bike to shops. Camelback Mountain views. High-style opportunity truly sizzles Set within an exceptional pocket of Scottsdale, this newer built custom residence by Adams Craig redefines modern desert living through a seamless blend of architecture, sustainability, and refined luxury. The Terrazza model showcases a striking open-concept design anchored by soaring 12-foot ceilings, walls of glass, and a fluid indoor-outdoor connection that captures Arizonas year-round sunshine. Thoughtfully designed for both everyday living and elevated entertaining, the great room, dining space, and generously appointed gourmet kitchen flow effortlessly into expansive outdoor living areas and a private pool retreat.Built to the highest eco-luxury standards, this home goes beyond aesthetics--delivering performance, efficiency, and environmental consciousness. Certified by the National Green Building Standard and designed as an ENERGY STAR® home, it integrates an 11.55kW solar system, rainwater capture, and advanced building technologies that reduce environmental impact without compromising comfort. Inside, warm white oak laminated hardwood flooring, sleek quartz surfaces, and a spa-inspired primary suite create a sophisticated yet inviting atmosphere.Positioned just minutes north of Old Town Scottsdale and east of Paradise Valley, the location offers an unmatched lifestyle--where world-class dining, luxury shopping, and vibrant nightlife meet outdoor adventure. With easy access to the Arizona Canal paths, a walk or bike ride to shopping and dining, and Camelback Mountain, this home delivers both connectivity and escape in one of the Valleys most desirable settings.---**Key Features*** Striking modern architecture with clean lines and expansive glass* 3,809 sq ft single-level open-concept floor plan* 4 bedrooms + 4.5 bathrooms with en-suite design* Soaring 12 ceilings enhancing light and volume* Gourmet chefs kitchen A2 flowing into great room & dining* Seamless indoor/outdoor living ideal for entertaining* Private resort-style pool on a 14,323 sq ft lot* White oak hardwood flooring throughout main living spaces* Quartz countertops and high-end designer finishes* 11.55kW solar system for energy efficiency and cost savings* National Green Building Standard certification + ENERGY STAR® home* Prime location near shopping, dining, trails, and Loop 101 access
Property Features
Property Type: Residential - Single Family
Cooling: Ceiling Fan(s), Central Air, ENERGY STAR Qualified E
Fenced: Yes
Fireplaces: 1
Garage: 2
Heating: Natural Gas, See Remarks
Home Style: Contemporary, Other, See Remarks, Mid-Century Modern
Lot Size: 0.33 Acres
Roof Type: Foam
Stories: 1.0
Taxes: $7,649
Year Built: 2021
Feature Descriptions
Assoc. Fee Includes: Maintenance Grounds
Days on Site: 119
Exterior: Private Yard, Built-in Barbecue
Exterior: Wood Frame, Low VOC Insulation, Low VOC Wood Product
Fee HOA: 500/Quarterly
Fireplace: Family Room, Gas, Fire Pit, Other, See Remarks
Flooring: Tile, Wood
HOA Y/N: Yes
Interior: Full Bth Master Bdrm, Separate Shwr & Tub, Double Vanity, Breakfast Bar, Pantry, Kitchen Island, Walk-in Pantry, Quartz Countertops, High Speed Internet, Smart Home, 9+ Flat Ceilings, Central Vacuum, No Interior Steps
Laundry: Engy Star (See Rmks), Washer Hookup, Inside, Gas Dryer Hookup
Parking: Side Vehicle Entry, Garage Door Opener, Direct Access
Pool: Outdoor
Property Sub Type: Single Family Residence
Sewer: Sewer-In & Connected
Spa: Yes
Spa: Private, Heated
Special View Info: Mountain(s)
Swimming Pool: Yes
Water: Pvt Water Company
Local Schools
High School: Saguaro High School
Middle School: Mohave Middle School
Elementary School: Kiva Elementary School
School District: Scottsdale Unified District
Listed By / Shown By
Listed By
Agency Name: AZArchitecture/Jarson & Jarson
Agency Phone: 480-425-9300
Shown By
Agency Title: Arizona Best Real Estate
Agency Phone: 480-948-4711

Estimate Your Payment
Estimated Payment
$ 8,188.81 per month $6,676.43 Principal & Interest $637.42 Property Tax $874.97 Homeowner's Insurance
7578 E Sundown Court | MLS# 7001745
This single family home located at 7578 E Sundown Court, Scottsdale, AZ 85250 is currently listed for sale with an asking price of $2,999,880. This property was built in 2021 and has 4 bedrooms with 3809 sq. ft. E Sundown Court is located in the SIENA ESTATES subdivision within the Scottsdale Unified District school district. Search SIENA ESTATES real estate on www.arizonabest.com today.