
BEDS6
BATHS5
SQUARE FEET4,416
MLS#7065985
STATUSActive
PROPERTY TYPEResidential - Single Family
SUBDIVISIONCABALLOS DEL RIO
SCHOOLPeoria Unified School District
Property Description
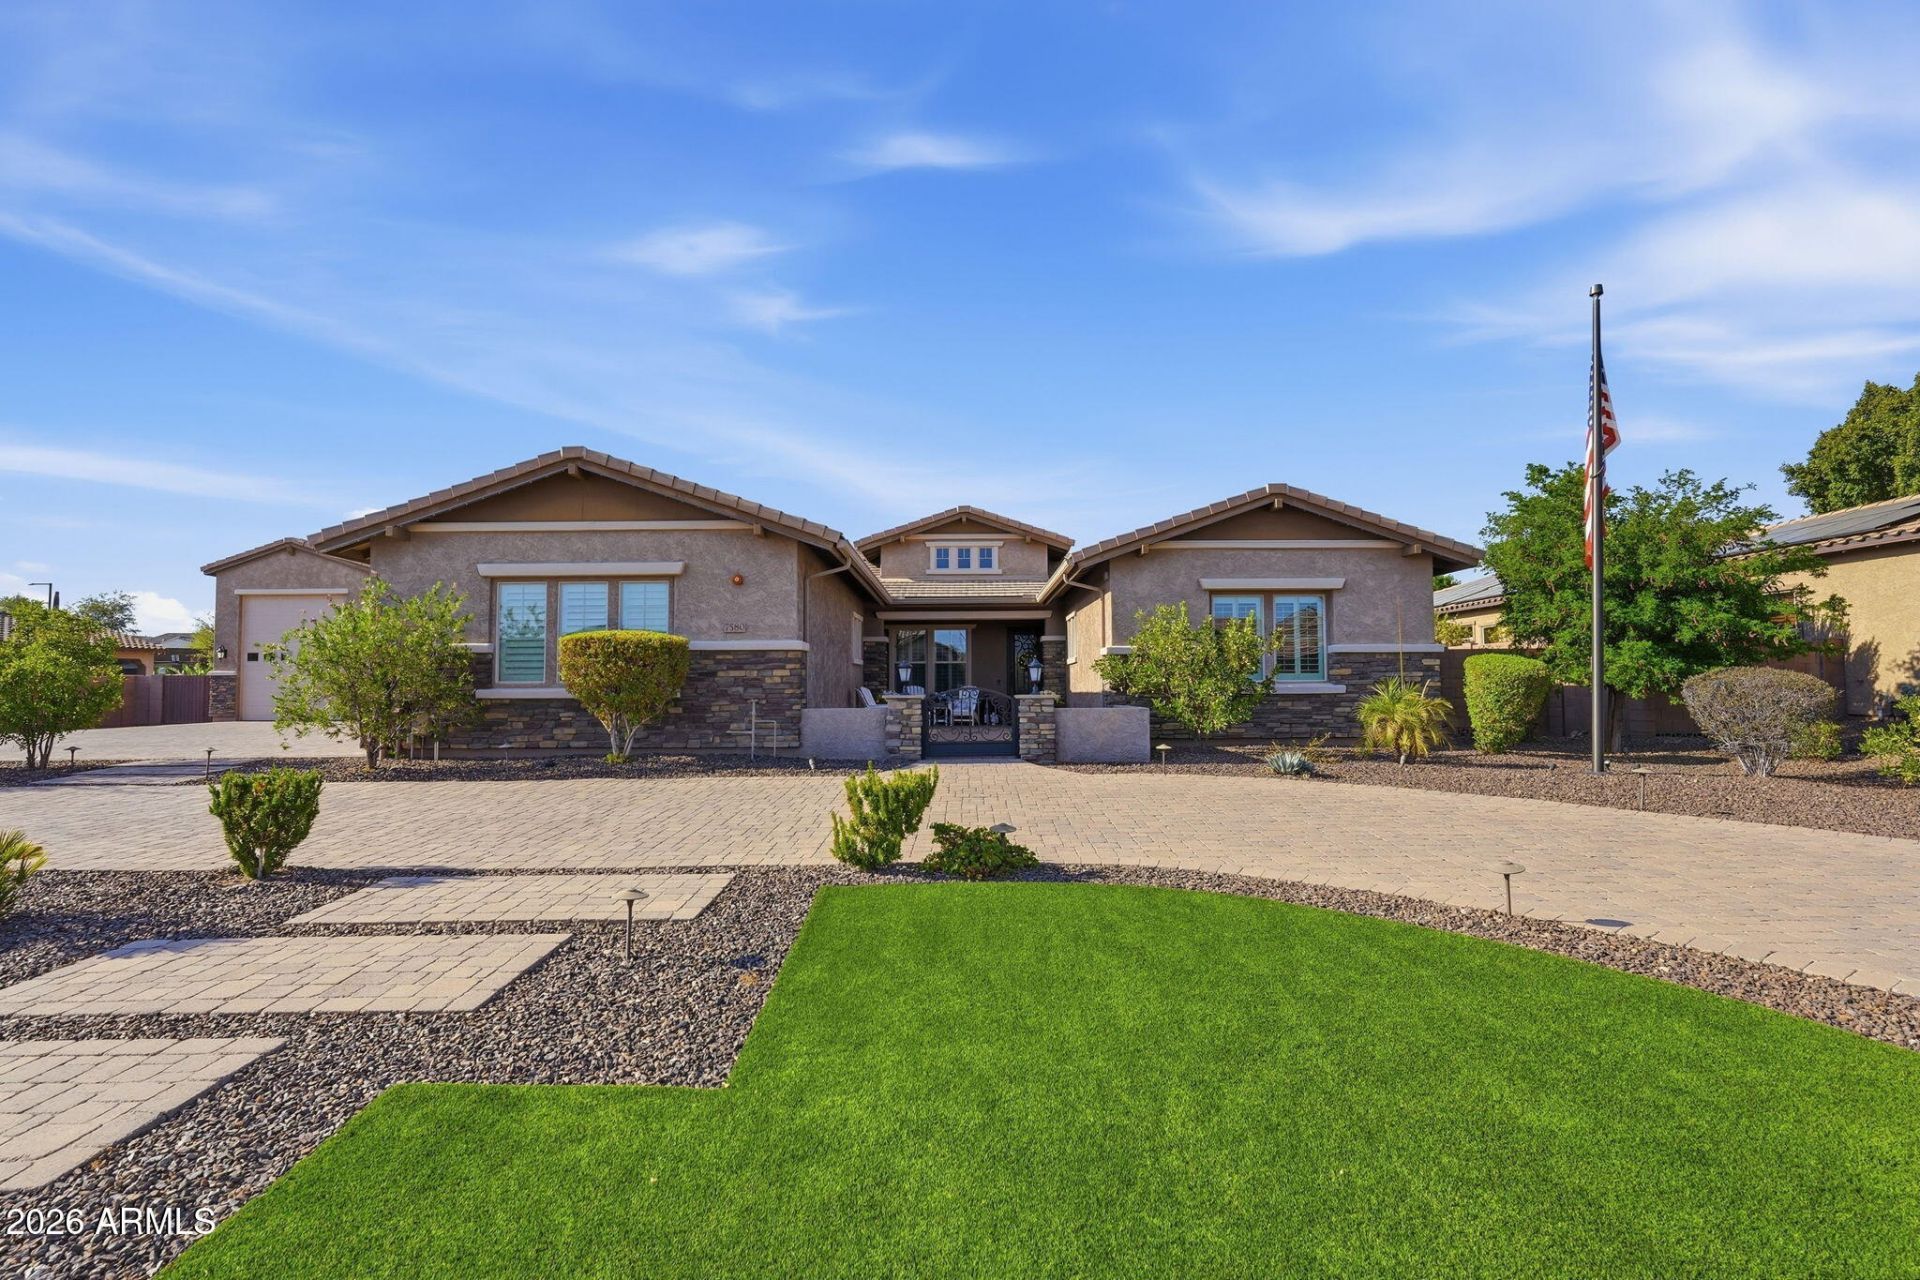
Welcome to a premier estate of uncommon distinction, built by Shea Homes & ideally situated within a gated community in Peoria. This spacious one story plus BASEMENT home features 6 bedrooms, 4.5 bathrooms, ample driveway parking, a 4-car garage, PLUS a 56 deep, 14 tall RV garage with Separate storage or flex space on 2nd story! Plantation shutters and elegant finishes add a timeless touch. The main level offers a front den, formal dining room, living room, gourmet kitchen, and a cozy breakfast nook as well as 3 bedrooms & 2.5 baths. The interior showcases a combination of carpet, engineered hardwood and tile flooring, white cabinetry, & stainless steel appliances throughout. The gourmet main kitchen is a true centerpiece, featuring quartz countertops and a large kitchen island. A built-in wine fridge, reverse osmosis water filtration system and whole house water softener system add extra convenience. The finished basement adds additional 2 bedrooms, a full bathroom, and a convenient kitchenette, ideal for guests or extended family. Attached to the RV garage, a private casita can be a office or secondary living quarters, featuring a full bathroom, closet space, and a versatile multi-function room currently used as an office that could easily convert to a bedroom, along with an attached living room and its own separate entrance. Step outside to a professionally landscaped, fully fenced backyard designed for gatherings and relaxation. This true resort-style retreat includes a covered patio with a professional misting system, sparkling pool with multiple water fountains and a relaxing spa, a basketball court, and a three-hole putting green. Lush artificial turf keeps the yard green year-round with minimal maintenance, complemented by side sprinklers for cooling near the patio and kids play area. A dedicated outdoor seating area is beautifully highlighted by decorative fire glass and three cascading water features, while a charming cabana and propane fireplace with an adjacent water feature set the scene for relaxing evenings or entertaining guests. Raised planter beds with built-in irrigation, a childrens playground, and additional raised garden beds round out this exceptional outdoor living space. With generous indoor and outdoor spaces, this property offers an impressive setting for entertaining, recreation, and comfortable living -- a rare combination of luxury, versatility, and distinction.
Property Features
Property Type: Residential - Single Family
Basement: Finished, Full, Interior Entry
Cooling: Ceiling Fan(s), Central Air
Fenced: Yes
Fireplaces: 1
Garage: 4 car attached
Heating: Electric
Lot Size: 0.80 Acres
Roof Type: Tile
Stories: 1.0
Taxes: $6,570
Year Built: 2017
Feature Descriptions
Assoc. Fee Includes: Maintenance Grounds
Community Features: Gated
Days on Site: 4
Exterior: Wood Frame, Painted, Stucco, Stone
Exterior: Sport Court(s), Misting System, Playground, Other
Fee HOA: 203.65/Monthly
Fireplace: Fire Pit, See Remarks
Flooring: Carpet, Tile, Wood
HOA Y/N: Yes
Interior: 3/4 Bath Master Bdrm, Double Vanity, Pantry, Kitchen Island, Walk-in Pantry, Quartz Countertops
Laundry: Inside
Parking: Garage Door Opener, Attchd Gar Cabinets, Separate Strge Area, Circular Driveway, RV Garage, Temp Controlled, Direct Access, Attached Garage
Pool: Outdoor
Property Sub Type: Single Family Residence
Spa: Private
Spa: Yes
Swimming Pool: Yes
Water: Public
Local Schools
High School: Sunrise Mountain High School
Middle School: Sunrise Mountain High School
Elementary School: Frontier Elementary School
School District: Peoria Unified School District
Listed By / Shown By
Listed By
Agency Name: Real Broker
Agency Phone: 602-755-3415
Shown By
Agency Title: Arizona Best Real Estate
Agency Phone: 480-948-4711

Estimate Your Payment
Estimated Payment
$ 6,311.96 per month $5,096.55 Principal & Interest $547.50 Property Tax $667.92 Homeowner's Insurance
7580 W Artemisa Avenue | MLS# 7065985
This single family home located at 7580 W Artemisa Avenue, Peoria, AZ 85383 is currently listed for sale with an asking price of $2,290,000. This property was built in 2017 and has 6 bedrooms with 4416 sq. ft. W Artemisa Avenue is located in the CABALLOS DEL RIO subdivision within the Peoria Unified School District school district. Search CABALLOS DEL RIO real estate on www.arizonabest.com today.