
BEDS4
BATHS3
SQUARE FEET2,650
MLS#6802959
STATUSActive
PROPERTY TYPEResidential - Single Family
SUBDIVISIONBELLA PASA
SCHOOLPeoria Unified School District
Property Description
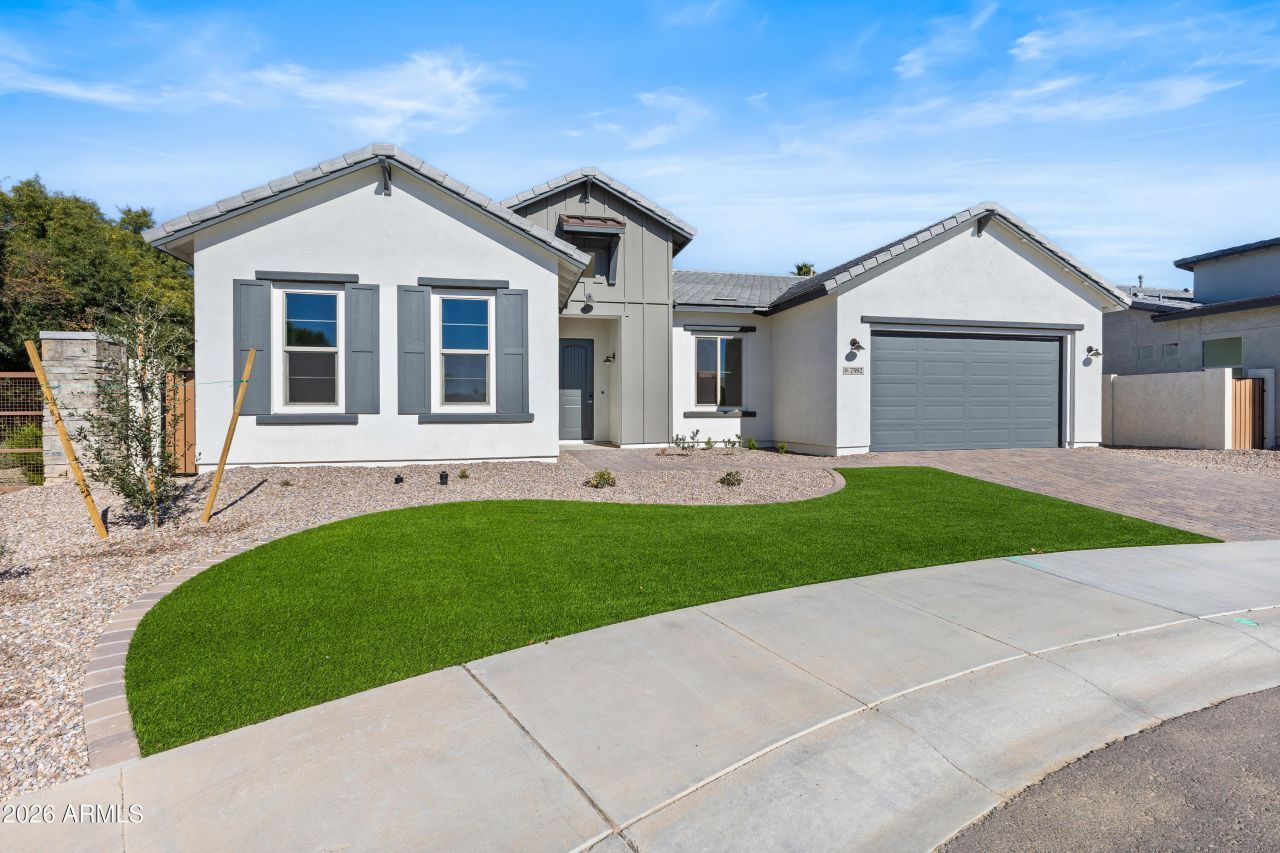
PLAY POOL and WINDOW TREATMENTS are all included in this Modern Cottage with Park Views. Just completed construction on this 2,650 sq. ft. single-story home set on a premium south-facing lot in an exclusive gated community of just 30 homes. The modern cottage elevation offers charming curb appeal and scenic views of a lush community park, citrus grove, playground, and ramadas. Inside, enjoy 4 spacious bedrooms, 3 full baths, a versatile den, and 10 ceilings with 8 doors. The gourmet kitchen features a 10 island, walk-in pantry, Venatino grey waterfall-edge countertops, and stacked dusk-stained cabinetry. A dramatic great room with ceiling beams creates the perfect space for entertaining! This is a very special new home. Stoip and see it!
Property Features
Property Type: Residential - Single Family
Cooling: Ceiling Fan(s), Central Air, Programmable Thmstat
Fenced: Yes
Garage: 3
Heating: Natural Gas, ENERGY STAR Qualified Equipment
Home Style: Spanish
Lot Size: 0.19 Acres
Roof Type: Tile
Stories: 1.0
Taxes: $954
Year Built: 2026
Feature Descriptions
Assoc. Fee Includes: Maintenance Grounds
Community Features: Gated, Playground
Days on Site: 584
Exterior: Wood Frame, Painted, Stucco, Brick Veneer
Fee HOA: 155/Monthly
Flooring: Carpet, Tile
HOA Y/N: Yes
Interior: 3/4 Bath Master Bdrm, Double Vanity, Breakfast Bar, Pantry, Kitchen Island, Walk-in Pantry, Granite Counters, High Speed Internet, 9+ Flat Ceilings
Laundry: Engy Star (See Rmks), Inside
Parking: Tandem, Extended Length Garage, Garage Door Opener, Direct Access
Pool: Play Pool, Outdoor
Property Sub Type: Single Family Residence
Swimming Pool: Yes
Water: Public
Local Schools
High School: Centennial High School
Middle School: Paseo Verde Elementary School
Elementary School: Paseo Verde Elementary School
School District: Peoria Unified School District
Listed By / Shown By
Listed By
Agency Name: RE/MAX Excalibur
Agency Phone: 480-355-3500
Shown By
Agency Title: Arizona Best Real Estate
Agency Phone: 480-948-4711

Estimate Your Payment
Estimated Payment
$ 2,338.09 per month $1,996.89 Principal & Interest $79.50 Property Tax $261.70 Homeowner's Insurance
7592 W Evans Drive | MLS# 6802959
This single family home located at 7592 W Evans Drive, Peoria, AZ 85381 is currently listed for sale with an asking price of $897,250. This property was built in 2026 and has 4 bedrooms with 2650 sq. ft. W Evans Drive is located in the BELLA PASA subdivision within the Peoria Unified School District school district. Search BELLA PASA real estate on www.arizonabest.com today.