
BEDS2
BATHS2
MLS#7094402
STATUSActive
PROPERTY TYPEResidential -
SUBDIVISIONCORRIENTE CONDOMINIUMS
SCHOOLScottsdale Unified District
Property Description
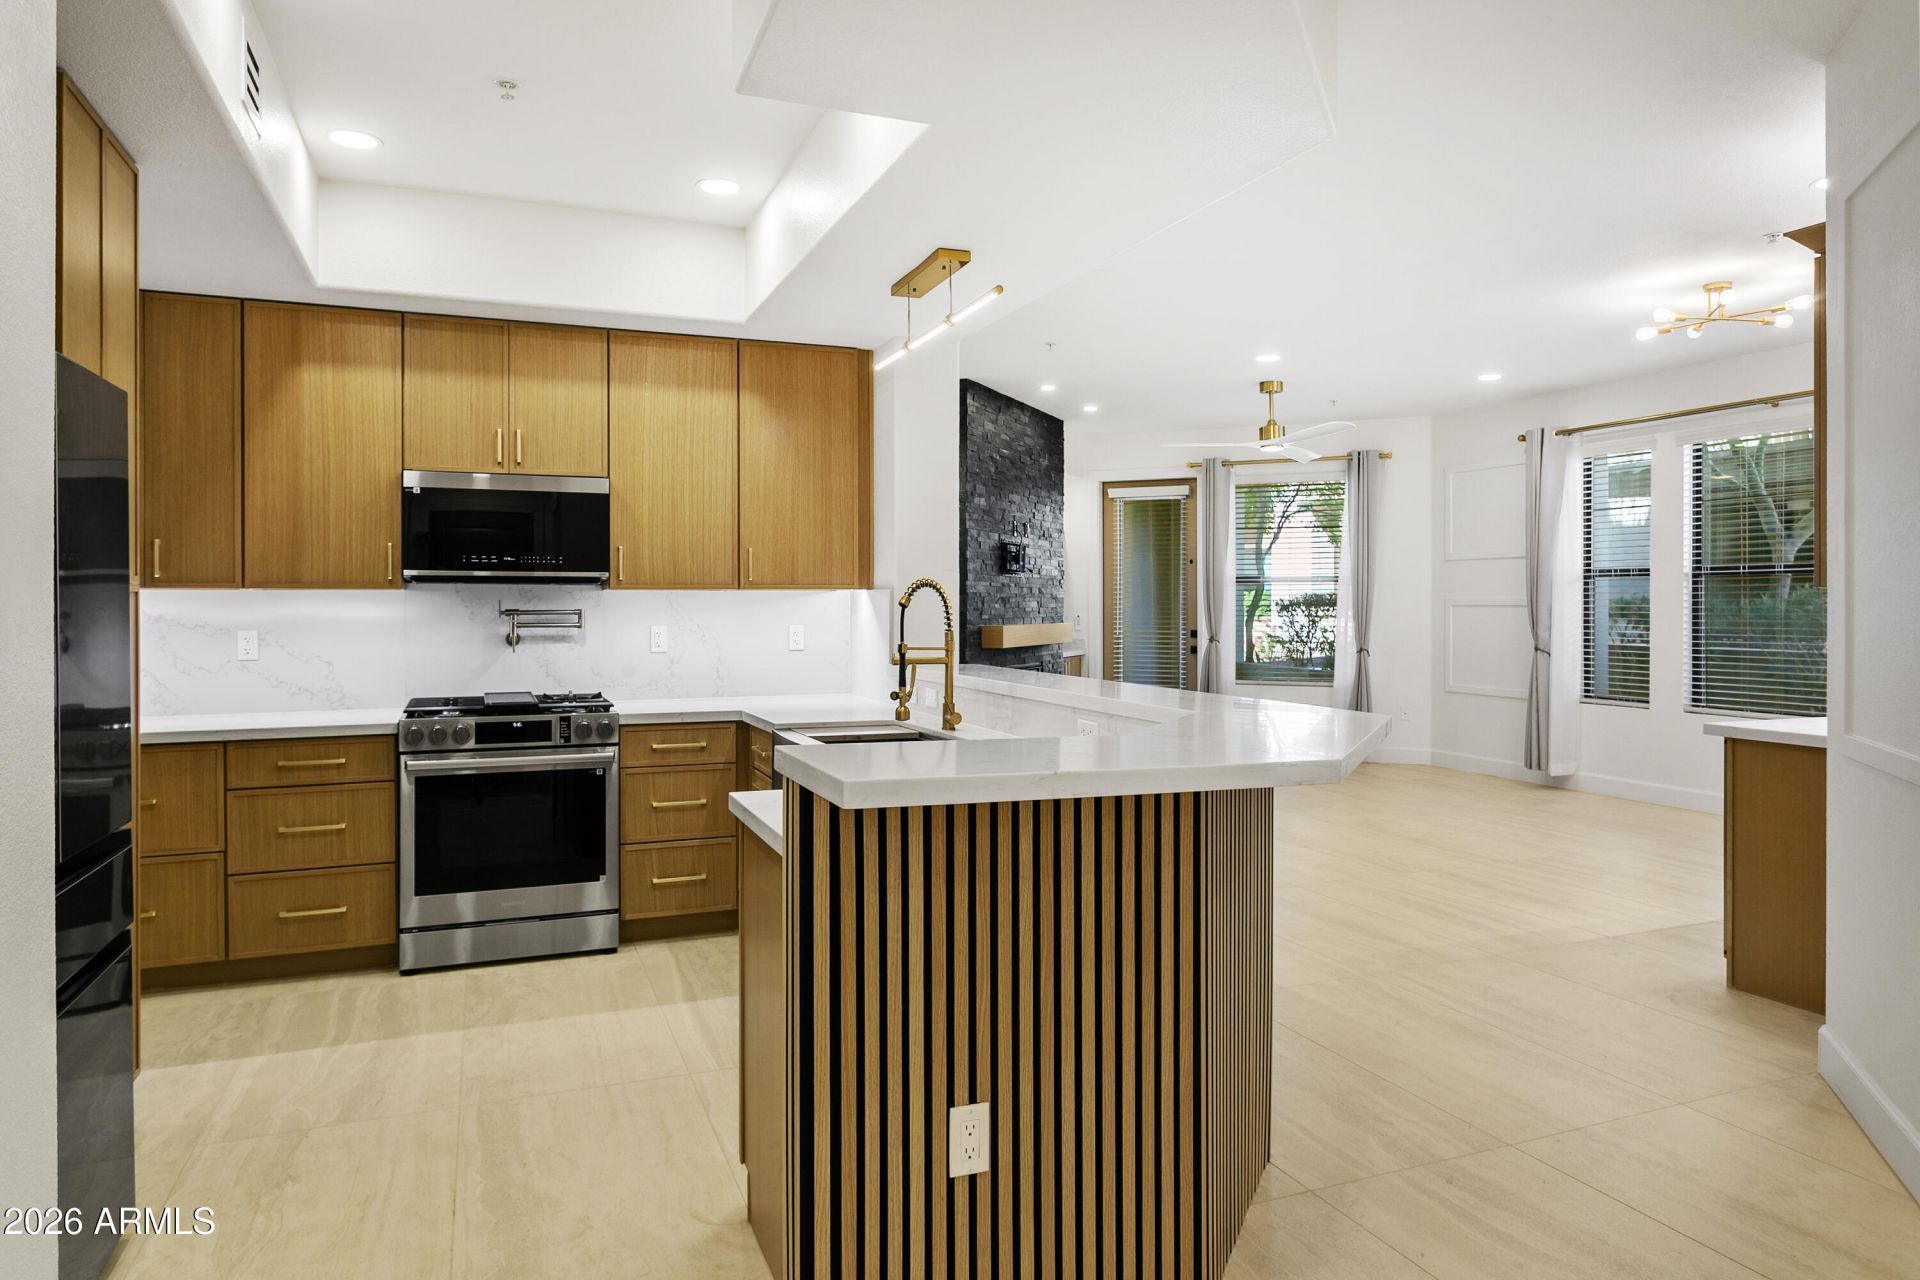
● 2026 Full Scale Luxury Remodel Loaded with Upgrades ● Nothing Left Untouched ● New Extensive Thin Line White Oak Cabinetry Throughout with matching Acoustic Wall Panel at Peninsula Island & primary bedroom entry and matching Floating Shelves Throughout ● New White Oak Primary Suite Floor to Ceiling Built-In Closet System with electronic Wall Safe ● New White Oak Secondary Bedroom Built-In Closet System ● New Window Treatments-Black Out Drapes-Privacy Sheers-Blinds Throughout ● New 4x2 Porcelain Tile, Floor to Ceiling Ledgerstone Tile Gas Fireplace with New Glass, 5 Baseboards & Wall Trim Decor Throughout ● New White Quartz Counters & Quartz Backsplash Throughout ● New Built-In Wine Cooler-Beverage Cooler-Office Center with Built * New Top of the line Samsung Bespoke Smart Appliance Package (monitor from phone app & Samsung TV) including refrigerator (with autofill pitcher) washer & dryer (with steam feature) * Luxury Primary Bath including spacious double vanities, Spa Experience Primary Rain Shower with 8 Adjustable Body Jets & Handheld Shower, LED Mirrors with multi color frame & backlit options and Bluetooth bath fan with built-in heater, music speakers & LED light options * Luxury Second Bath including a Rain Shower step-in Jetted Tub with 9 adjustable jets, handheld shower & multi color chromotherapy light options, LED Mirrors with multi color frame & backlit options and Bluetooth bath fan with built-in heater, music speakers and LED light options * All electrical & plumbing replaced and upgraded * New 2026 Trane 4-Ton 17-Seer AC Split Heat Pump System with New Smart Honeywell Thermostat - monitor with phone app * New 2026 Rheem Tankless Water Heater * New LED fixtures, whisper fans and LED lights all on dimmer switches * New wall mounted LED full length mirrors at both bedrooms (also equipped with floor stands) * Additional recessed accent lighting added throughout * Under Cabinet Lighting & Toe Kick Lighting at both baths * New Epoxy Floor Patio including new dimmable LED flush lights with whisper fan and a previous Tank Water Heater Closet converted to a New Rheem Tankless Water Heater Full Storage Closet with an ideal Coil Spray Hose for patio cleaning * Smart Front Door Lock - use a standard key, a pin code - can also automatically lock when you leave and unlock when you arrive or can be locked or unlocked using the phone app * McDowell Mountain Views to the east from the great room and east bedroom * Bonus - 3 extra-wide tandem parking spaces with no cars on one side and garage structure supports on the other side (53L x 13.5W) * 2026 Full Scale Remodel Designed for Luxury, Space and Ambiance * Spacious Kitchen Peninsula Island comfortably seats 6. Open Great Room Split Floor Plan. A Perfect Plan for Entertaining Multiple Guests. Both bedrooms accommodate king size bed sets * Elevator or stairs to parking garage below * Welcome to your Dream Condo *
Property Features
Property Type: Residential -
Cooling: Ceiling Fan(s), Central Air, Programmable Thmstat, He
Fenced: Yes
Fireplaces: 1
Garage: 3
Heating: Heat Pump
Lot Size: 0.03 Acres
Roof Type: Tile
Stories: 3.0
Taxes: $2,229
Year Built: 2015
Feature Descriptions
Assoc. Fee Includes: Maintenance Exterior, Roof Repair, Roof Replacement, Insurance, Water, Sewer, Trash, Pest Control, Cable TV, Front Yard Maint, Maintenance Grounds, Street Maint
Community Features: Community Spa, Community Spa Htd, Gated, Golf, Near Bus Stop, Biking/Walking Path, Clubhouse, Fitness Center
Days on Site: 4
Exterior: Wood Frame, Painted, Stucco
Exterior: Storage
Fee HOA: 525/Monthly
Fireplace: Family Room, Gas
Flooring: Tile
HOA Y/N: Yes
Interior: Full Bth Master Bdrm, Double Vanity, Tub with Jets, Breakfast Bar, Pantry, Kitchen Island, Quartz Countertops, High Speed Internet, Smart Home, 9+ Flat Ceilings, Elevator, No Interior Steps
Laundry: Washer Hookup, Inside, Gas Dryer Hookup
Parking: Tandem, Extended Length Garage, Assigned Parking, Community Structure, Electric Vehicle Charging Station(s)
Property Sub Type: Apartment
Sewer: Public Sewer
Special View Info: Mountain(s)
Water: Public
Local Schools
High School: Saguaro High School
Middle School: Mohave Middle School
Elementary School: Kiva Elementary School
School District: Scottsdale Unified District
Listed By / Shown By
Listed By
Agency Name: HomeSmart
Agency Phone: 602-230-7600
Shown By
Agency Title: Arizona Best Real Estate
Agency Phone: 480-948-4711

Estimate Your Payment
Estimated Payment
$ 2,111.43 per month $1,702.56 Principal & Interest $185.75 Property Tax $223.13 Homeowner's Insurance
7601 E Indian Bend Road, Unit 1050 | MLS# 7094402
This home located at 7601 E Indian Bend Road, Unit 1050, Scottsdale, AZ 85250 is currently listed for sale with an asking price of $765,000. This property was built in 2015 and has 2 bedrooms. E Indian Bend Road, Unit 1050 is located in the CORRIENTE CONDOMINIUMS subdivision within the Scottsdale Unified District school district. Search CORRIENTE CONDOMINIUMS real estate on www.arizonabest.com today.