
BEDS3
BATHS3
MLS#7083140
STATUSActive
PROPERTY TYPEResidential - Single Family
SUBDIVISION7601 N CENTRAL LOT 1-36 TR -A-J
SCHOOLPhoenix Union High School District
Property Description
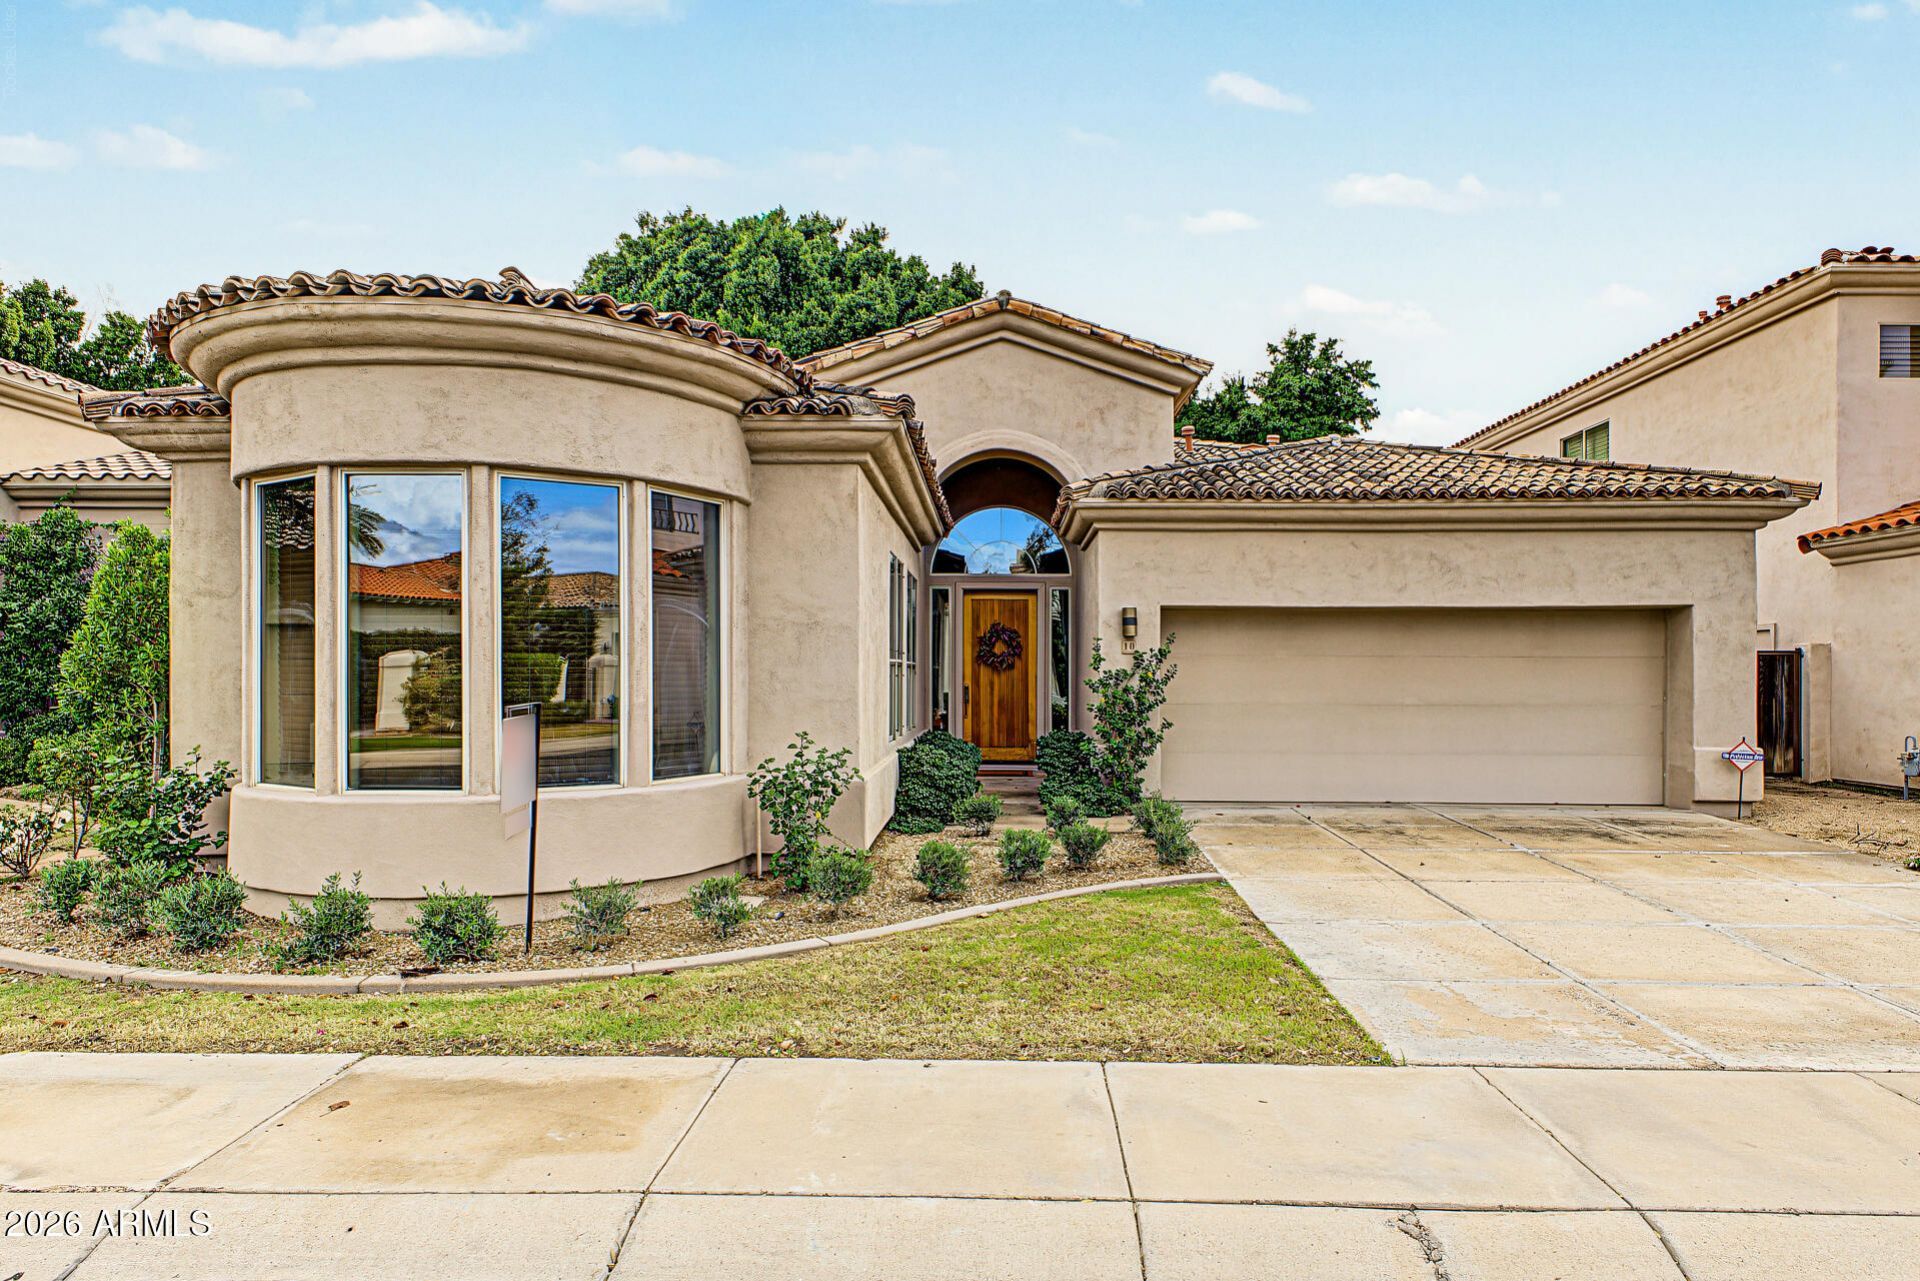
A RARE opportunity has emerged in the coveted GATED community of La Reserve.Known for its superb location and friendly neighborhood, this single-level 2450 square foot floorplan offers a unique lifestyle. High ceilings, walls of Windows, spacious kitchen with island and gorgeous wood floors create a Beautiful home. To complete this picture, a large park-like backyard offers lush Landscaping and mature trees. Situated in the heart of the north Central corridor,and adjacent to the Historic Murphy Bridal Path this home offers a private, peaceful place to live and entertain family and friends.
Property Features
Property Type: Residential - Single Family
Cooling: Ceiling Fan(s), Central Air
Fenced: Yes
Fireplaces: 1
Garage: 2
Heating: Natural Gas
Home Style: Santa Barbara/Tuscan
Lot Size: 0.20 Acres
Roof Type: Tile
Stories: 1.0
Taxes: $6,521
Year Built: 1992
Feature Descriptions
Assoc. Fee Includes: Insurance, Front Yard Maint, Maintenance Grounds
Community Features: Community Spa, Community Spa Htd, Gated, Near Bus Stop, Biking/Walking Path
Days on Site: 6
Exterior: Wood Frame, Painted, Stucco
Exterior: Private Street(s)
Fee HOA: 1648/Quarterly
Fireplace: Living Room
Flooring: Carpet, Tile
HOA Y/N: Yes
Interior: Full Bth Master Bdrm, Separate Shwr & Tub, Double Vanity, Eat-in Kitchen, Kitchen Island, Vaulted Ceiling(s), 9+ Flat Ceilings, Wet Bar
Laundry: Inside
Parking: Garage Door Opener
Property Sub Type: Single Family Residence
Sewer: Public Sewer, Sewer-In & Connected
Spa: Yes
Spa: Heated
Special View Info: Mountain(s)
Water: Public
Local Schools
High School: Central High School
Middle School: Madison Meadows School
Elementary School: Madison Richard Simis School
School District: Phoenix Union High School District
Listed By / Shown By
Listed By
Agency Name: HomeSmart
Agency Phone: 602-230-7600
Shown By
Agency Title: Arizona Best Real Estate
Agency Phone: 480-948-4711

Estimate Your Payment
Estimated Payment
$ 2,997.72 per month $2,169.93 Principal & Interest $543.42 Property Tax $284.38 Homeowner's Insurance
7601 N Central Avenue, Unit 10 | MLS# 7083140
This single family home located at 7601 N Central Avenue, Unit 10, Phoenix, AZ 85020 is currently listed for sale with an asking price of $975,000. This property was built in 1992 and has 3 bedrooms. N Central Avenue, Unit 10 is located in the 7601 N CENTRAL LOT 1-36 TR -A-J subdivision within the Phoenix Union High School District school district. Search 7601 N CENTRAL LOT 1-36 TR -A-J real estate on www.arizonabest.com today.