
BEDS3
BATHS3
MLS#7097905
STATUSActive
PROPERTY TYPEResidential - Townhouse
SUBDIVISIONORANGEWOOD VILLAGE CONDOMINIUMS
SCHOOLGlendale Union High School District
Property Description
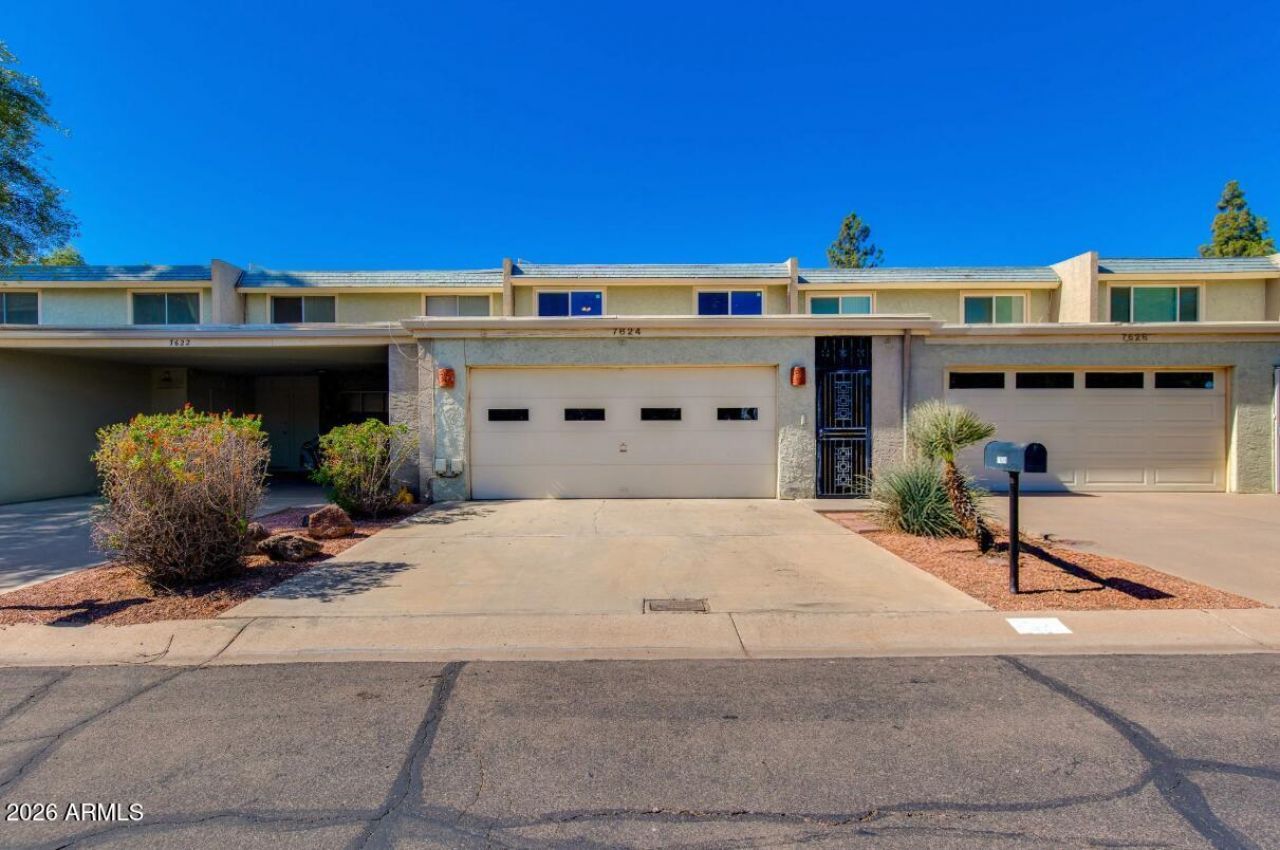
Freshly updated 2,400 SqFt townhome featuring 3 bedrooms, 2.5 bathrooms, and a spacious open floor plan. Enjoy new LVP flooring downstairs, new carpet upstairs, and a refreshed kitchen with new countertops and stainless steel appliances. A new sliding glass door opens to your private covered patio. The expansive primary suite features a large walk-in closet, two additional closets, and an ensuite bathroom with a new vanity and Taj Mahal countertop. Two generous secondary bedrooms share a full bathroom. Conveniently located near light rail, city bus routes, shopping, dining, and entertainment, this home combines comfort, space, and everyday convenience in the heart of Phoenix.
Property Features
Property Type: Residential - Townhouse
Cooling: Ceiling Fan(s), Central Air
Fenced: Yes
Garage: 2
Heating: Electric
Home Style: Contemporary
Lot Size: 0.02 Acres
Roof Type: Composition
Stories: 2.0
Taxes: $1,216
Year Built: 1973
Feature Descriptions
Assoc. Fee Includes: Maintenance Exterior, Roof Replacement, Pest Control, Maintenance Grounds, Street Maint
Community Features: Near Light Rail Stop, Near Bus Stop
Days on Site: 3
Exterior: Block, Wood Frame, Painted, Stucco, Synthetic Stucco
Exterior: Storage, Private Yard
Fee HOA: 270/Monthly
Flooring: Carpet, Vinyl
HOA Y/N: Yes
Interior: 3/4 Bath Master Bdrm, Eat-in Kitchen, Laminate Counters, Upstairs
Laundry: Washer Hookup, Inside
Parking: Separate Strge Area, Attached Garage
Property Sub Type: Townhouse
Sewer: Public Sewer
Water: Public
Local Schools
High School: Washington High School
Middle School: Royal Palm Middle School
Elementary School: Orangewood School
School District: Glendale Union High School District
Listed By / Shown By
Listed By
Agency Name: Gentry Real Estate
Agency Phone: 480-750-9910
Shown By
Agency Title: Arizona Best Real Estate
Agency Phone: 480-948-4711

Estimate Your Payment
Estimated Payment
$ 904.33 per month $709.96 Principal & Interest $101.33 Property Tax $93.04 Homeowner's Insurance
7624 N 19th Drive | MLS# 7097905
This townhouse located at 7624 N 19th Drive, Phoenix, AZ 85021 is currently listed for sale with an asking price of $319,000. This property was built in 1973 and has 3 bedrooms. N 19th Drive is located in the ORANGEWOOD VILLAGE CONDOMINIUMS subdivision within the Glendale Union High School District school district. Search ORANGEWOOD VILLAGE CONDOMINIUMS real estate on www.arizonabest.com today.