
BEDS3
BATHS3
SQUARE FEET2,485
MLS#7085872
STATUSActive
PROPERTY TYPEResidential - Single Family
SUBDIVISIONBellasera Guard Gated
SCHOOLCave Creek Unified District
Property Description
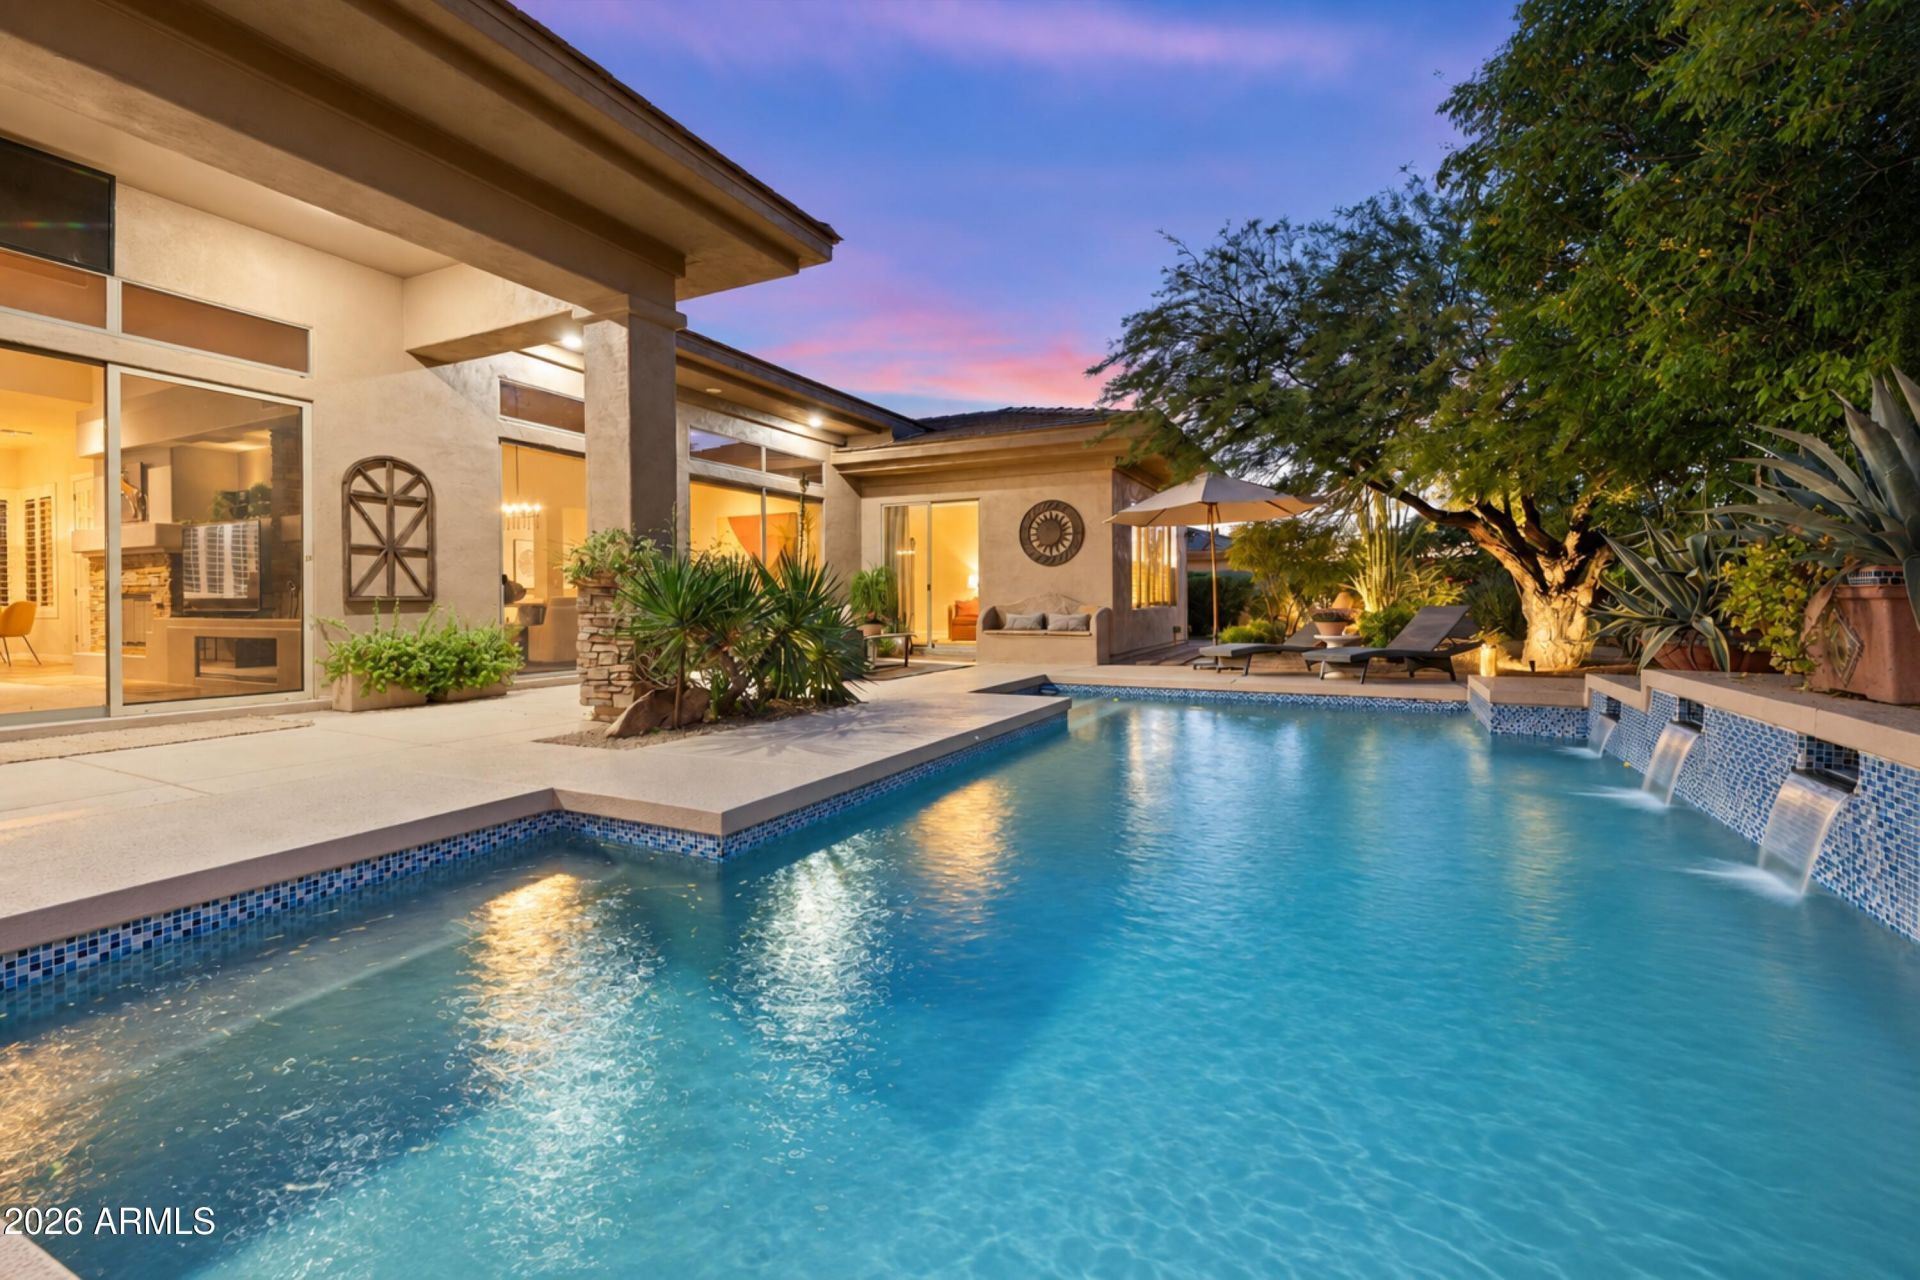
Beautiful Bellasera home designed around a private resort-style backyard that becomes part of the living experience. Expansive windows showcase the sparkling heated pool with 4 waterfalls, brilliant blue tile and substantial stacked-stone fireplace. Nearly 2,500 SF on an approx. 13,000 SF lot offers spaciousness and generous separation from neighbors. Freshly updated with warm, modern colors. Open floor plan offers 3 flexible bedroom spaces, including an ideal southern front view office near the 3rd bath. Generous kitchen with large island, granite and premium appliances. Builder-expanded floor plan creates an exceptionally spacious primary suite. Enjoy the pool, built-in BBQ and fireplace, with a trail path beyond the backyard adding buffer before the roadway. No carpet. Newer A/C.
Property Features
Property Type: Residential - Single Family
Cooling: Ceiling Fan(s), Central Air
Fenced: Yes
Fireplaces: 2
Garage: 2 car attached
Heating: Natural Gas
Home Style: Contemporary
Lot Size: 0.28 Acres
Roof Type: Tile, Concrete
Stories: 1.0
Taxes: $3,349
Year Built: 2000
Feature Descriptions
Accessibility: Hard/Low Nap Floors, Bath Lever Faucets, Lever Handles
Assoc. Fee Includes: Maintenance Grounds, Street Maint
Community Features: Guarded Entry, Community Spa Htd, Gated, Tennis Court(s), Biking/Walking Path, Clubhouse, Community Media Room, Fitness Center, Pickleball
Days on Site: 2
Exterior: Wood Frame, Painted, Stucco
Exterior: Built-in Barbecue
Fee HOA: 700/Quarterly
Fireplace: Family Room, Gas, Free Standing, Exterior Fireplace
Flooring: Tile
HOA Y/N: Yes
Interior: Full Bth Master Bdrm, Separate Shwr & Tub, Double Vanity, Eat-in Kitchen, Breakfast Bar, Pantry, Kitchen Island, Granite Counters, High Speed Internet, 9+ Flat Ceilings, No Interior Steps
Laundry: Inside
Parking: Side Vehicle Entry, Garage Door Opener, Attchd Gar Cabinets, Separate Strge Area, Attached Garage
Pool: Heated, Outdoor
Property Sub Type: Single Family Residence
Sewer: Public Sewer
Special View Info: Mountain(s)
Swimming Pool: Yes
Water: Public
Room Sizes
Primary Bedroom: 21.2 X 18.8 Level - Main
Bedroom 2: 13.6 X 10.1 Level - Main
Den: 13.9 X 10.6 Level - Main
Living Room: 23.5 X 14.9 Level - Main
Garage: 24.5 X 22.1 Level - Main
Local Schools
High School: Cactus Shadows High School
Middle School: Sonoran Trails Middle School
Elementary School: Black Mountain Elementary School
School District: Cave Creek Unified District
Listed By / Shown By
Listed By
Agency Name: Berkshire Hathaway HomeServices Arizona Properties
Agency Phone: 480-473-4900
Shown By
Agency Title: Arizona Best Real Estate
Agency Phone: 480-948-4711

Estimate Your Payment
Estimated Payment
$ 3,045.52 per month $2,445.90 Principal & Interest $279.08 Property Tax $320.54 Homeowner's Insurance
7630 E Visao Drive | MLS# 7085872
This single family home located at 7630 E Visao Drive, Scottsdale, AZ 85266 is currently listed for sale with an asking price of $1,099,000. This property was built in 2000 and has 3 bedrooms with 2485 sq. ft. E Visao Drive is located in the Bellasera Guard Gated subdivision within the Cave Creek Unified District school district. Search Bellasera Guard Gated real estate on www.arizonabest.com today.