
BEDS3
BATHS
SQUARE FEET2,226
MLS#6983607
STATUSActive
PROPERTY TYPEResidential - Single Family
SUBDIVISIONHIGHLANDS AT LAS SENDAS
SCHOOLMesa Unified District
Property Description
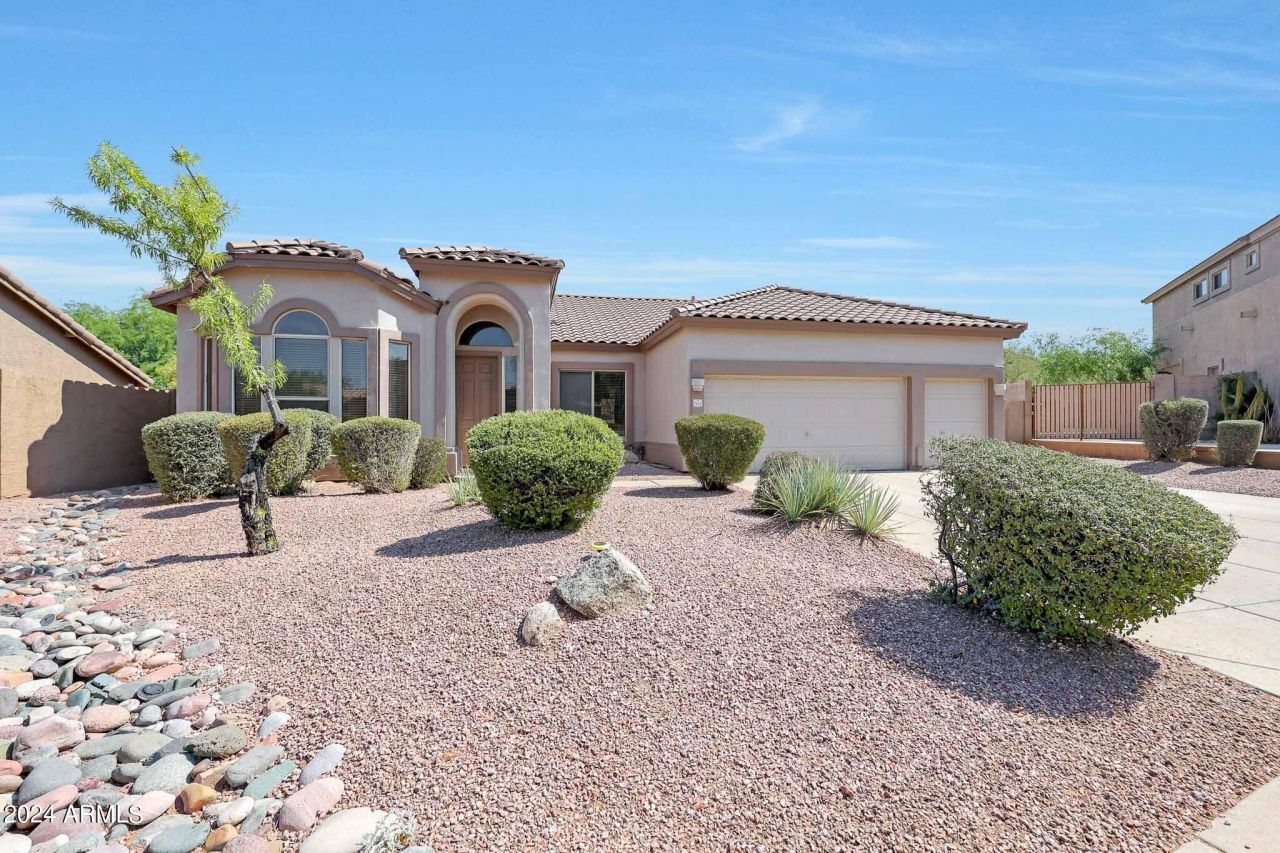
Beautiful home situated on a cul de sac lot in The gated community of The Highlands at Las Sendas. Walk into soaring ceilings, huge open family room with a gas fireplace and 3 spacious bedrooms. The kitchen is the heart of the home with cherry wood cabinetry, breakfast bar, gas stove and island for entertaining. There is an eat in kitchen area that overlooks the backyard. The primary bedroom is split from the other bedrooms and boasts a huge walk in closet, wood flooring, double sinks and separate bathtub & walk in shower. Step outside to the backyard that has an observation deck , grass area and huge covered patio. The 3 car garage is a plus with optimal storage. The community offers pools, pickleball courts, parks and trails.
Property Features
Property Type: Residential - Single Family
Cooling: Ceiling Fan(s), Central Air
Fenced: Yes
Fireplaces: 1
Garage: 3
Heating: Natural Gas
Lot Size: 0.21 Acres
Roof Type: Tile
Stories: 1.0
Taxes: $3,749
Year Built: 1999
Feature Descriptions
Assoc. Fee Includes: Maintenance Grounds
Community Features: Gated, Playground, Biking/Walking Path, Pickleball
Days on Site: 104
Exterior: Block, Painted, Stucco
Exterior: Balcony, Playground
Fee HOA: 534.99/Quarterly
Fireplace: Family Room, Gas
Flooring: Carpet, Tile, Wood
HOA Y/N: Yes
Interior: Full Bth Master Bdrm, Separate Shwr & Tub, Double Vanity, Eat-in Kitchen, Breakfast Bar, Pantry, Laminate Counters, No Interior Steps
Laundry: Washer Hookup, Inside, Gas Dryer Hookup
Parking: Garage Door Opener, Direct Access
Property Sub Type: Single Family Residence
Water: Public
Local Schools
High School: Red Mountain High School
Middle School: Fremont Junior High School
Elementary School: Las Sendas Elementary School
School District: Mesa Unified District
Listed By / Shown By
Listed By
Agency Name: West USA Realty
Agency Phone: 602-942-4200
Shown By
Agency Title: Arizona Best Real Estate
Agency Phone: 480-948-4711

Estimate Your Payment
Estimated Payment
$ 1,885.69 per month $1,390.98 Principal & Interest $312.42 Property Tax $182.29 Homeowner's Insurance
7632 E Snowdon Circle | MLS# 6983607
This single family home located at 7632 E Snowdon Circle, Mesa, AZ 85207 is currently listed for sale with an asking price of $625,000. This property was built in 1999 and has 3 bedrooms with 2226 sq. ft. E Snowdon Circle is located in the HIGHLANDS AT LAS SENDAS subdivision within the Mesa Unified District school district. Search HIGHLANDS AT LAS SENDAS real estate on www.arizonabest.com today.