
BEDS2
BATHS
SQUARE FEET1,060
MLS#6996276
STATUSActive
PROPERTY TYPEResidential - Townhouse
SUBDIVISIONPOINTE COURT HOMES 2
SCHOOLPhoenix Union High School District
Property Description
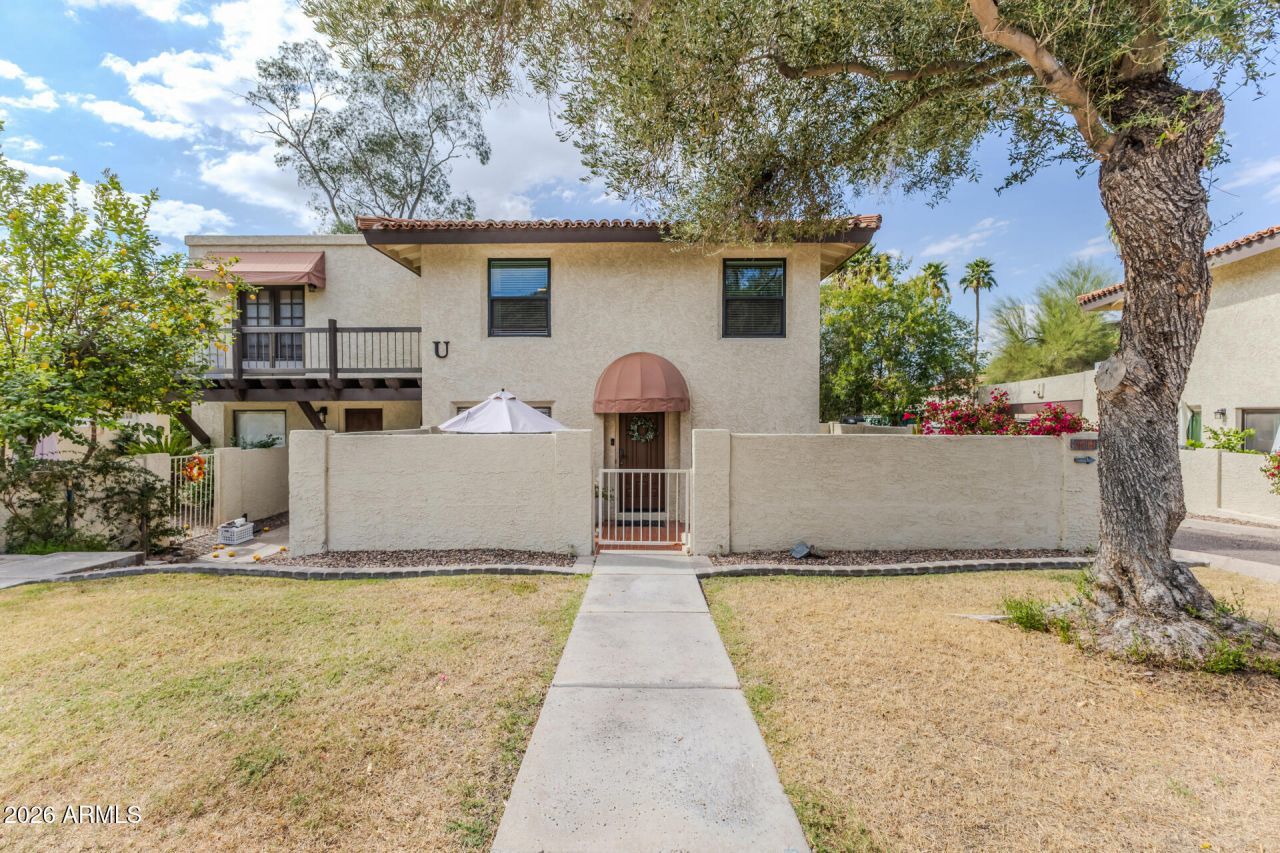
This is resort style living at its finest! Perfect lock and leave or year-round residence within steps of the Pointe Resort at the Peak where youll enjoy dining discounts and access to their amazing amenities, including a waterpark, mini-golf, tennis, and more! Relax at the elevated neighborhood pools with incredible mountain views or explore the hiking trails just outside your door. This corner lot features a large wraparound patio with mountain views. Step inside to find a recently remodeled kitchen complete with white shaker cabinetry, quartz counters, a stylish tile backsplash, breakfast bar, and coffee nook. New LVP flooring upstairs. Recently renovated bathroom featuring a tiled walk-in shower, new vanity and fixtures. Spacious bedrooms. Custom paint. Dont miss this must see!
Property Features
Property Type: Residential - Townhouse
Cooling: Ceiling Fan(s), Central Air, Heat Pump
Fenced: Yes
Heating: Electric, Heat Pump
Lot Size: 0.02 Acres
Roof Type: Tile
Stories: 2.0
Taxes: $1,739
Year Built: 1981
Feature Descriptions
Assoc. Fee Includes: Maintenance Exterior, Roof Repair, Roof Replacement, Cable TV, Maintenance Grounds
Community Features: Community Spa Htd, Biking/Walking Path
Days on Site: 78
Exterior: Other, Painted, Stucco
Fee HOA: 500/Monthly
Flooring: Vinyl, Tile, Concrete
HOA Y/N: Yes
Interior: Breakfast Bar, Pantry, Quartz Countertops, High Speed Internet, Upstairs
Laundry: Inside
Parking: Assigned Parking
Property Sub Type: Townhouse
Spa: Heated
Spa: Yes
Special View Info: Mountain(s)
Water: Public
Local Schools
High School: Camelback High School
Middle School: Madison #1 Elementary School
Elementary School: Madison Heights Elementary School
School District: Phoenix Union High School District
Listed By / Shown By
Listed By
Agency Name: McMath Realty LLC
Agency Phone: 602-340-1222
Shown By
Agency Title: Arizona Best Real Estate
Agency Phone: 480-948-4711

Estimate Your Payment
Estimated Payment
$ 998.26 per month $754.47 Principal & Interest $144.92 Property Tax $98.88 Homeowner's Insurance
7640 N Dreamy Draw Drive, Unit 3 | MLS# 6996276
This townhouse located at 7640 N Dreamy Draw Drive, Unit 3, Phoenix, AZ 85020 is currently listed for sale with an asking price of $339,000. This property was built in 1981 and has 2 bedrooms with 1060 sq. ft. N Dreamy Draw Drive, Unit 3 is located in the POINTE COURT HOMES 2 subdivision within the Phoenix Union High School District school district. Search POINTE COURT HOMES 2 real estate on www.arizonabest.com today.