
BEDS4
BATHS8
MLS#7105936
STATUSActive
PROPERTY TYPEResidential - Single Family
SUBDIVISIONParadise Hills
SCHOOLScottsdale Unified District
Property Description
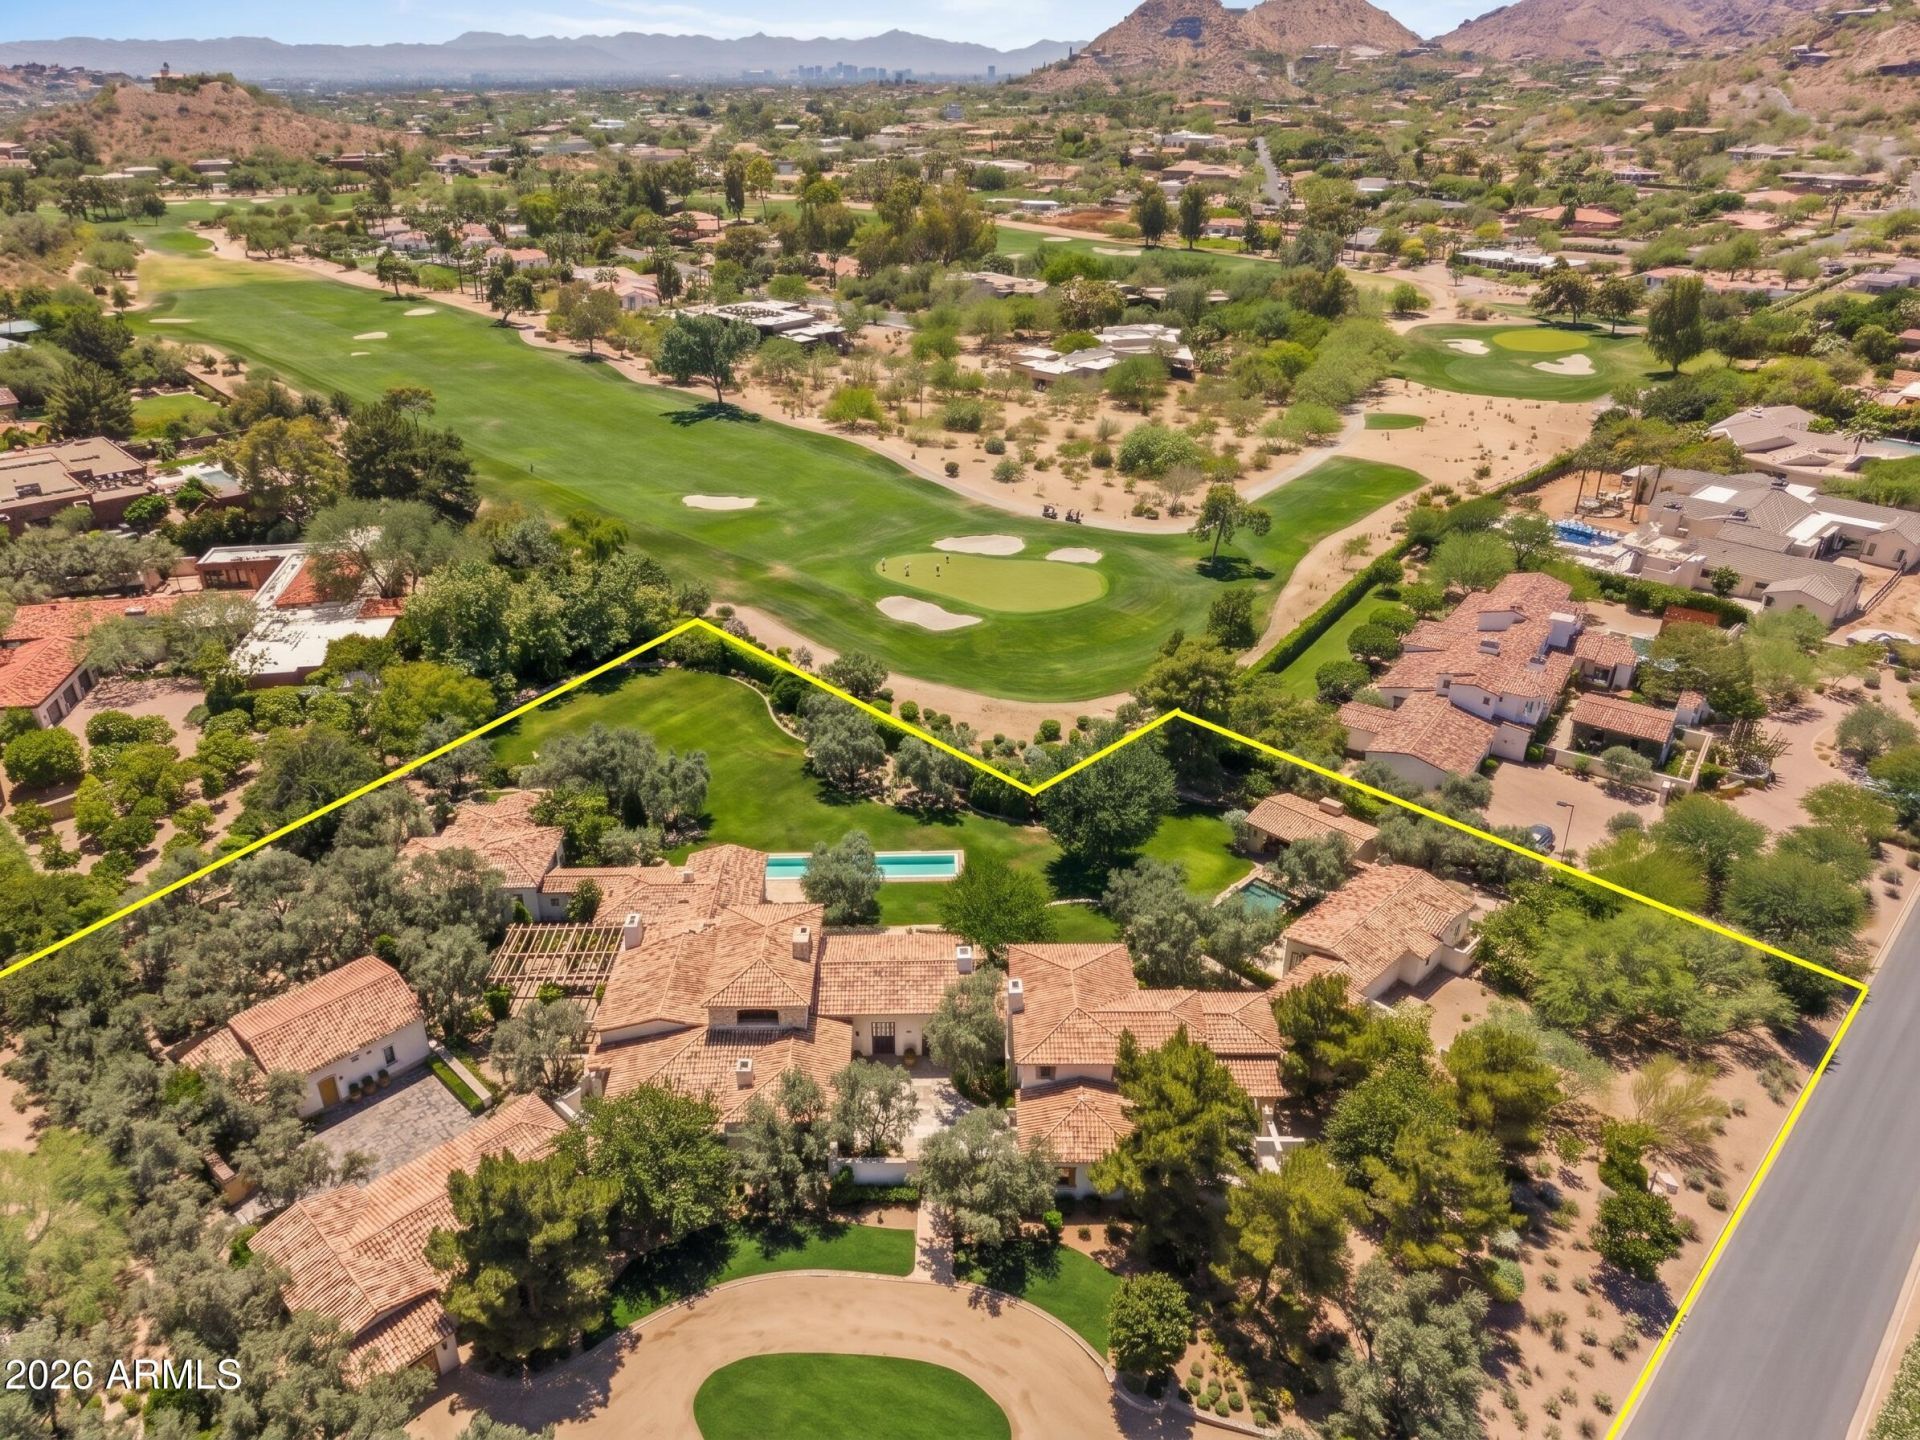
This Estate spans 2.5 ACRES ALONG PARADISE VALLEY COUNTRY CLUBS 4TH FAIRWAY, offering exceptional privacy and expansive golf course and mountain views. Don Ziebell is the Renowned Architect of Vista, this 2.5-acre Provincial-inspired property. Don also designed its $9.5 million expansion and renovation in 2015. Every detail of Vista feels more like art than architecture - with French reclaimed roof tiles, interior doors and beams, limestone floors from Belgium, and Dinesen wood floors that were sourced from the Spessart Forest in Germany. Hope steel windows and doors, huge extensive grounds, fully tiled lap pool and stainless steel Japanese soaking tub compliment the homes authentic character. A private guest house with its own pool. A fully detached chefs presentation kitchen / entertaining building features a Bulthaup kitchen, dining area, and walk-in cooler. An air conditioned 2 room dog kennel, security building, 4 loggias, 7 fireplaces, high-fidelity listening room, and extensive outdoor living spaces make this an exceptionally rare Paradise Valley offering. This 2.5 acre estate was built and renovated by Notable Builder, Desert Star Construction.
Property Features
Property Type: Residential - Single Family
Cooling: Central Air
Fenced: Yes
Fireplaces: 7
Garage: 3
Heating: Natural Gas
Home Style: Spanish, Santa Barbara/Tuscan, Other
Lot Size: 2.38 Acres
Roof Type: Tile
Stories: 2.0
Taxes: $29,954
Year Built: 2002
Feature Descriptions
Assoc. Fee Includes: No Fees
Exterior: Block, Wood Frame, Stucco
Exterior: Balcony, Private Yard, Built-in Barbecue
Fireplace: Gas, Fire Pit
Flooring: Stone, Wood
Interior: Full Bth Master Bdrm, Separate Shwr & Tub, Double Vanity, Breakfast Bar, Pantry, Kitchen Island, Walk-in Pantry, Quartz Countertops, High Speed Internet, Vaulted Ceiling(s), 9+ Flat Ceilings, Central Vacuum
Laundry: Inside
Parking: Garage Door Opener, Circular Driveway, Gated
Pool: Heated, Outdoor
Property Sub Type: Single Family Residence
Sewer: Septic Tank
Special View Info: City Lights, Mountain(s), Golf Course
Swimming Pool: Yes
Water: Pvt Water Company
Local Schools
High School: Chaparral High School
Middle School: Mohave Middle School
Elementary School: Kiva Elementary School
School District: Scottsdale Unified District
Listed By / Shown By
Listed By
Agency Name: Realty ONE Group
Agency Phone: 602-953-4000
Shown By
Agency Title: Arizona Best Real Estate
Agency Phone: 480-948-4711

Estimate Your Payment
Estimated Payment
$ 60,392.53 per month $51,188.03 Principal & Interest $2,496.17 Property Tax $6,708.33 Homeowner's Insurance
7648 N Shadow Mountain Road | MLS# 7105936
This single family home located at 7648 N Shadow Mountain Road, Paradise Valley, AZ 85253 is currently listed for sale with an asking price of $23,000,000. This property was built in 2002 and has 4 bedrooms. N Shadow Mountain Road is located in the Paradise Hills subdivision within the Scottsdale Unified District school district. Search Paradise Hills real estate on www.arizonabest.com today.