
BEDS3
BATHS3
SQUARE FEET1,656
MLS#7078997
STATUSActive
PROPERTY TYPEResidential - Single Family
SUBDIVISIONVILLAGE AT SONORAN HILLS
SCHOOLParadise Valley Unified District
Property Description
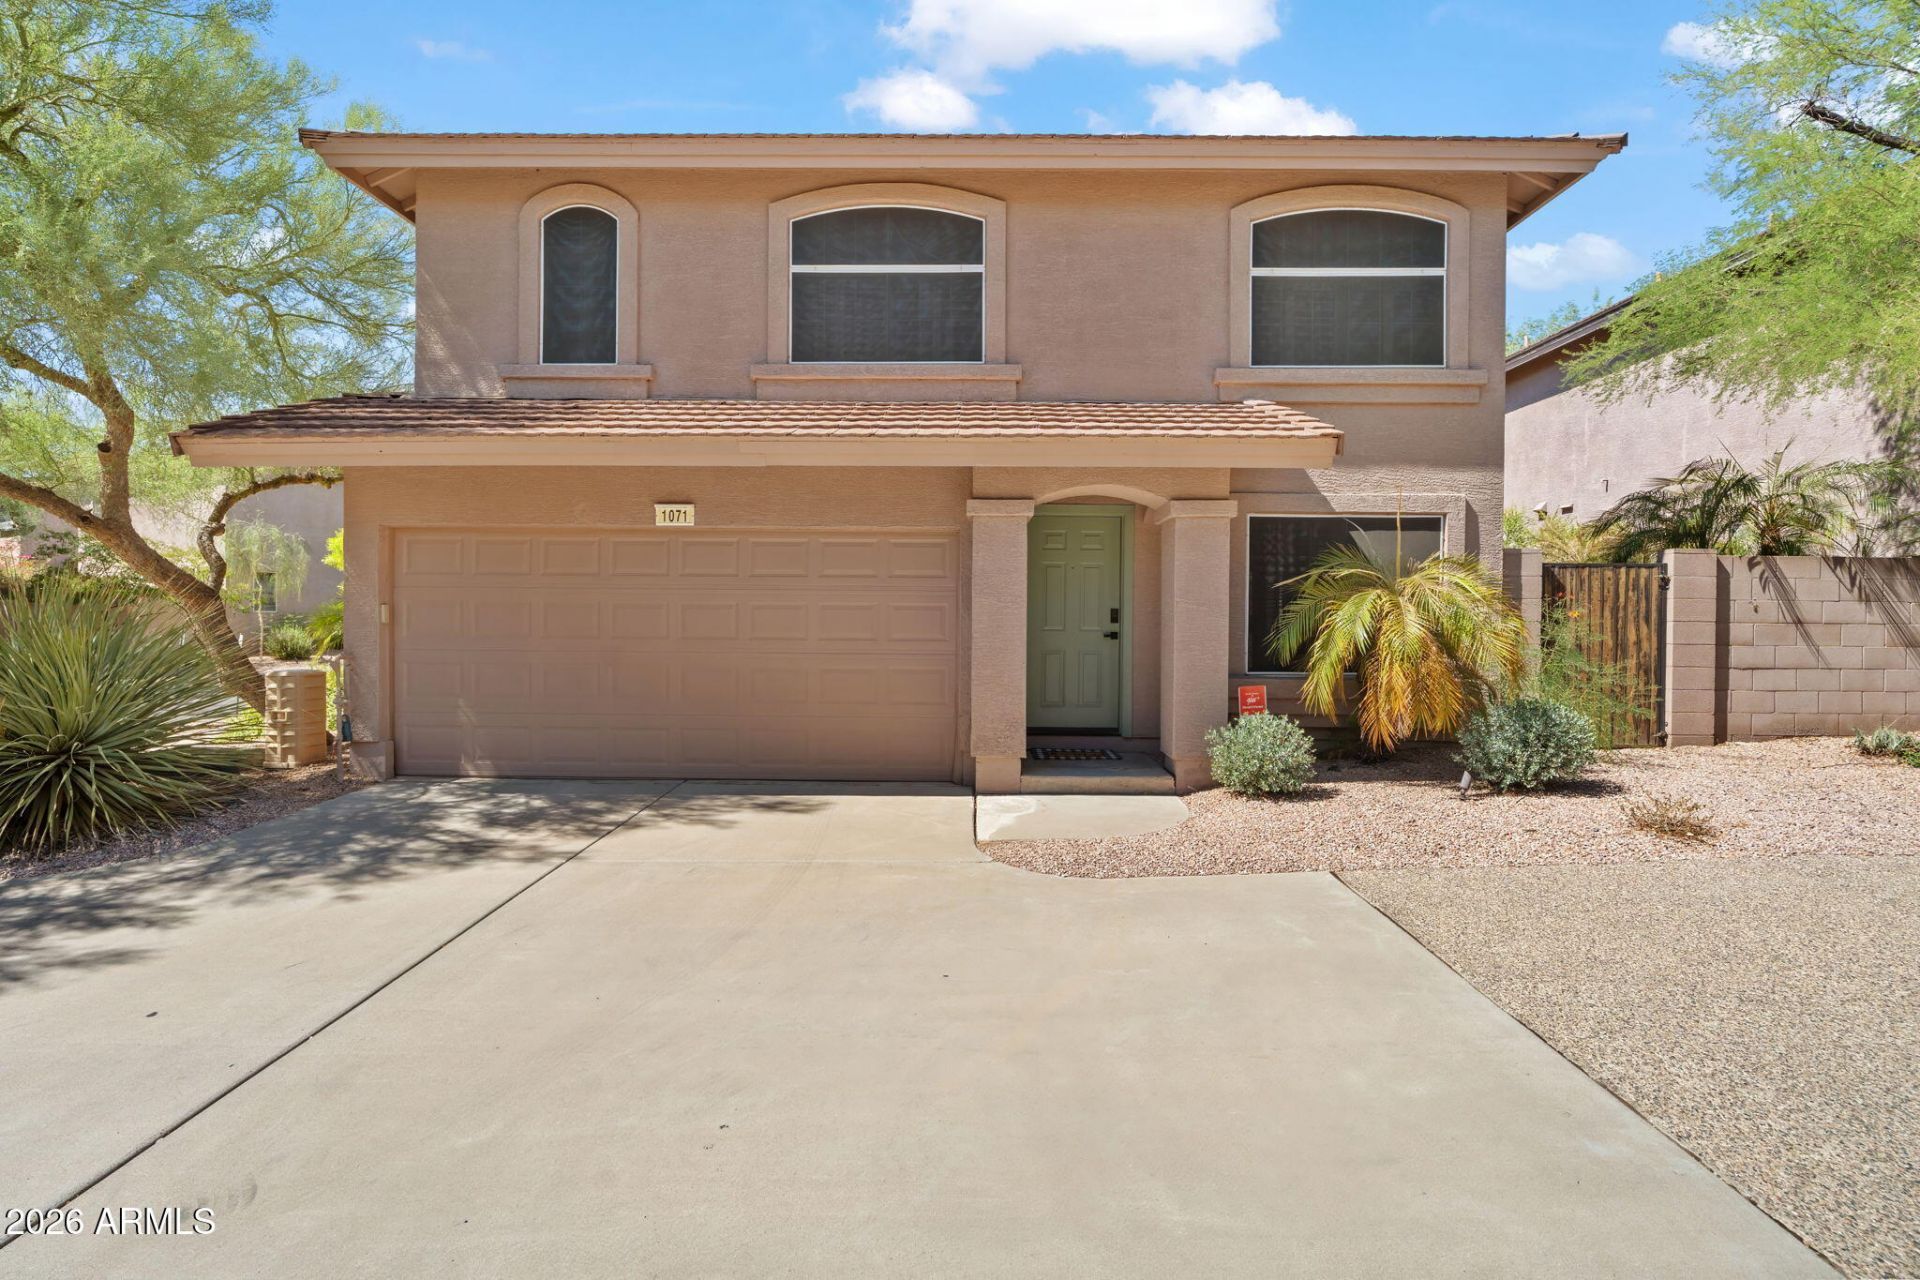
Welcome to Village at Sonoran Hills! This 3-bedroom, 2.5-bath home offers 1,656 sq. ft. of comfortable North Scottsdale living with an attached 2-car garage. The bright, open layout features an inviting living area and spacious kitchen with granite countertops, ample cabinetry, pantry, and eat-in dining space. Upstairs are all three bedrooms, including a generous primary suite with dual vanities. Enjoy a private, low-maintenance outdoor space in the highly desirable Sonoran Hills area of Pinnacle Peak, just north of Grayhawk. A great combination of space, location, and low-maintenance living. Village at Sonoran Hills offers walking paths, tennis courts, and a childrens playground. Pinnacle Peak Preparatory is just around the corner. Conveniently located close to shopping and dining, with the Loop 101 just a short drive away for easy access throughout Scottsdale and the Valley.
Property Features
Property Type: Residential - Single Family
Cooling: Central Air
Fenced: Yes
Garage: 2
Heating: Natural Gas
Lot Size: 0.05 Acres
Roof Type: Tile
Stories: 2.0
Taxes: $2,447
Year Built: 1998
Feature Descriptions
Assoc. Fee Includes: Other (See Remarks)
Community Features: Community Spa, Community Spa Htd, Gated, Biking/Walking Path
Exterior: Wood Frame, Painted, Stucco
Fee HOA: 185/Monthly
Flooring: Carpet, Tile
HOA Y/N: Yes
Interior: Full Bth Master Bdrm, Separate Shwr & Tub, Double Vanity, Eat-in Kitchen, Pantry, Granite Counters, Upstairs
Laundry: Inside
Parking: Garage Door Opener
Property Sub Type: Single Family Residence
Water: Public
Local Schools
High School: Pinnacle High School
Middle School: Mountain Trail Middle School
Elementary School: Pinnacle Peak Preparatory
School District: Paradise Valley Unified District
Listed By / Shown By
Listed By
Agency Name: eXp Realty
Agency Phone: 888-897-7821
Shown By
Agency Title: Arizona Best Real Estate
Agency Phone: 480-948-4711

Estimate Your Payment
Estimated Payment
$ 1,611.05 per month $1,244.09 Principal & Interest $203.92 Property Tax $163.04 Homeowner's Insurance
7650 E Williams Drive, Unit 1071 | MLS# 7078997
This single family home located at 7650 E Williams Drive, Unit 1071, Scottsdale, AZ 85255 is currently listed for sale with an asking price of $559,000. This property was built in 1998 and has 3 bedrooms with 1656 sq. ft. E Williams Drive, Unit 1071 is located in the VILLAGE AT SONORAN HILLS subdivision within the Paradise Valley Unified District school district. Search VILLAGE AT SONORAN HILLS real estate on www.arizonabest.com today.