
BEDS4
BATHS
SQUARE FEET2,814
MLS#6992495
STATUSActive
PROPERTY TYPEResidential - Single Family
SUBDIVISIONPINNACLE POINT AT LAS SENDAS
SCHOOLMesa Unified District
Property Description
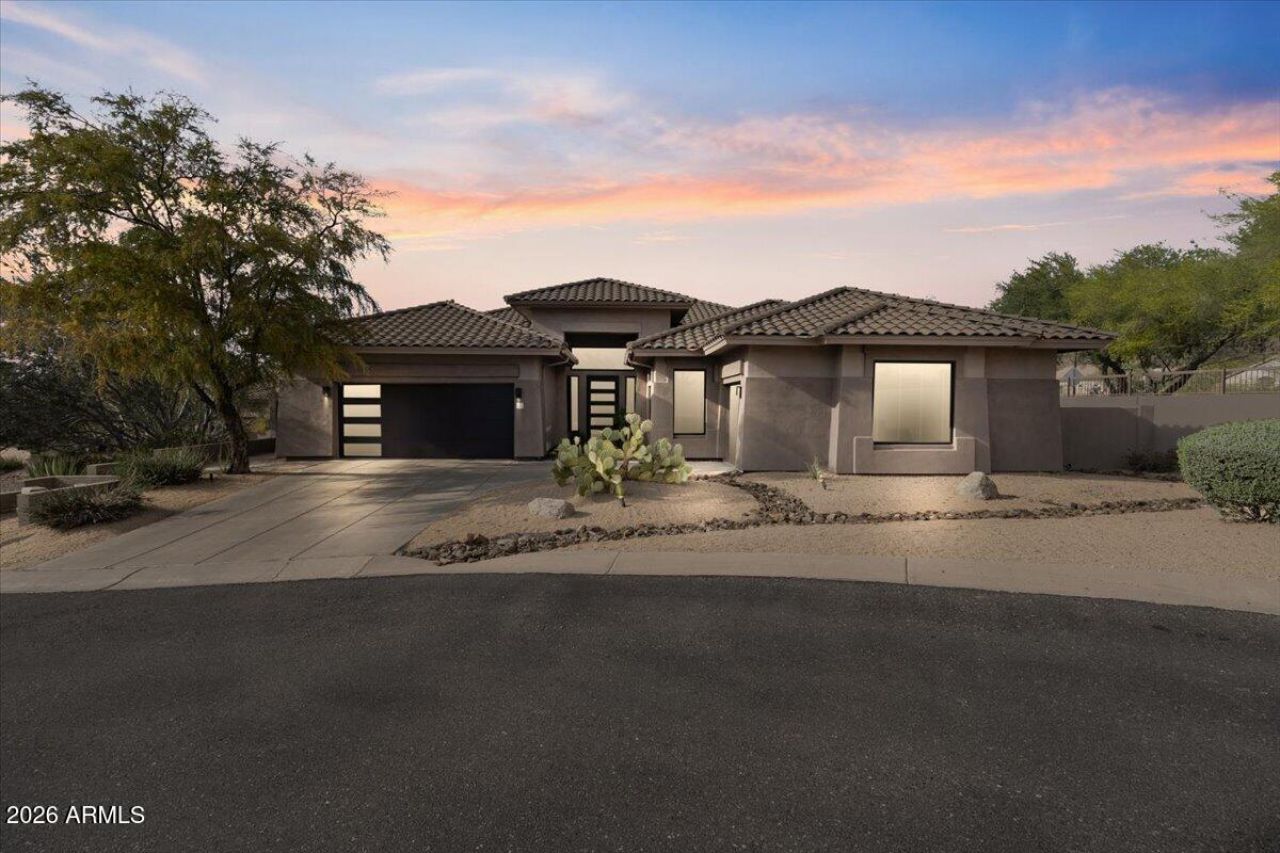
Better than new! This house is an absolute MUST SEE. Completely remodeled, modern home in a desirable enclave within Las Sendas. This home has been completely remodeled including windows, doors, garage doors, A/C units, flooring, cabinets, and bathrooms. This semi-custom home is move in ready, and you wont find another like it anywhere is Las Sendas. Real hardwood floors, 12 ft ceilings, beautiful stone (quartzite) counters, high-end fixtures and furnishings throughout. Enclosed 300 sq ft covered patio extends your use of the outdoor space by several months and gives you so much more living space, with 27 feet of sliding glass doors to really make it open!. Private backyard with sand pit is perfect for relaxing and enjoying the mountain views. 2 EV chargers. Do not miss this one
Property Features
Property Type: Residential - Single Family
Cooling: Ceiling Fan(s), Central Air, Programmable Thmstat, EN
Fenced: Yes
Garage: 3
Heating: Natural Gas, ENERGY STAR Qualified Equipment, Heat P
Home Style: Contemporary
Lot Size: 0.25 Acres
Roof Type: Tile
Stories: 1.0
Taxes: $4,194
Year Built: 2002
Feature Descriptions
Accessibility: Hard/Low Nap Floors
Assoc. Fee Includes: Maintenance Grounds, Street Maint
Community Features: Community Spa, Community Spa Htd, Golf, Tennis Court(s), Racquetball, Playground, Biking/Walking Path, Clubhouse, Fitness Center, Pickleball
Days on Site: 76
Exterior: Wood Frame, Painted, Stucco
Exterior: Screened in Patio(s), Private Yard, Built-in Barbecue, Rain Gutters
Fee HOA: 534/Quarterly
Flooring: Carpet, Tile, Wood
HOA Y/N: Yes
Interior: Full Bth Master Bdrm, Separate Shwr & Tub, Double Vanity, Eat-in Kitchen, Breakfast Bar, Pantry, Kitchen Island, Walk-in Pantry, Granite Counters, High Speed Internet, 9+ Flat Ceilings, Roller Shields, No Interior Steps
Laundry: Gas Dryer Hookup
Parking: Side Vehicle Entry, Garage Door Opener, Electric Vehicle Charging Station(s), Attached Garage
Pool: Play Pool, Variable Speed Pump, Outdoor
Property Sub Type: Single Family Residence
Spa: Private, Above Ground, Heated
Spa: Yes
Special View Info: Mountain(s)
Swimming Pool: Yes
Utilities: Phone Available
Water: Public
Local Schools
High School: Red Mountain High School
Middle School: Fremont Junior High School
Elementary School: Las Sendas Elementary School
School District: Mesa Unified District
Listed By / Shown By
Listed By
Agency Name: Presidential Realty, LLC
Agency Phone: 480-336-9222
Shown By
Agency Title: Arizona Best Real Estate
Agency Phone: 480-948-4711

Estimate Your Payment
Estimated Payment
$ 3,367.66 per month $2,668.45 Principal & Interest $349.50 Property Tax $349.71 Homeowner's Insurance
7664 E Torrey Point Circle | MLS# 6992495
This single family home located at 7664 E Torrey Point Circle, Mesa, AZ 85207 is currently listed for sale with an asking price of $1,199,000. This property was built in 2002 and has 4 bedrooms with 2814 sq. ft. E Torrey Point Circle is located in the PINNACLE POINT AT LAS SENDAS subdivision within the Mesa Unified District school district. Search PINNACLE POINT AT LAS SENDAS real estate on www.arizonabest.com today.