
BEDS4
BATHS2
MLS#7105466
STATUSActive
PROPERTY TYPEResidential - Single Family
SUBDIVISIONGRAYHAWK VILLAGE
SCHOOLParadise Valley Unified District
Property Description
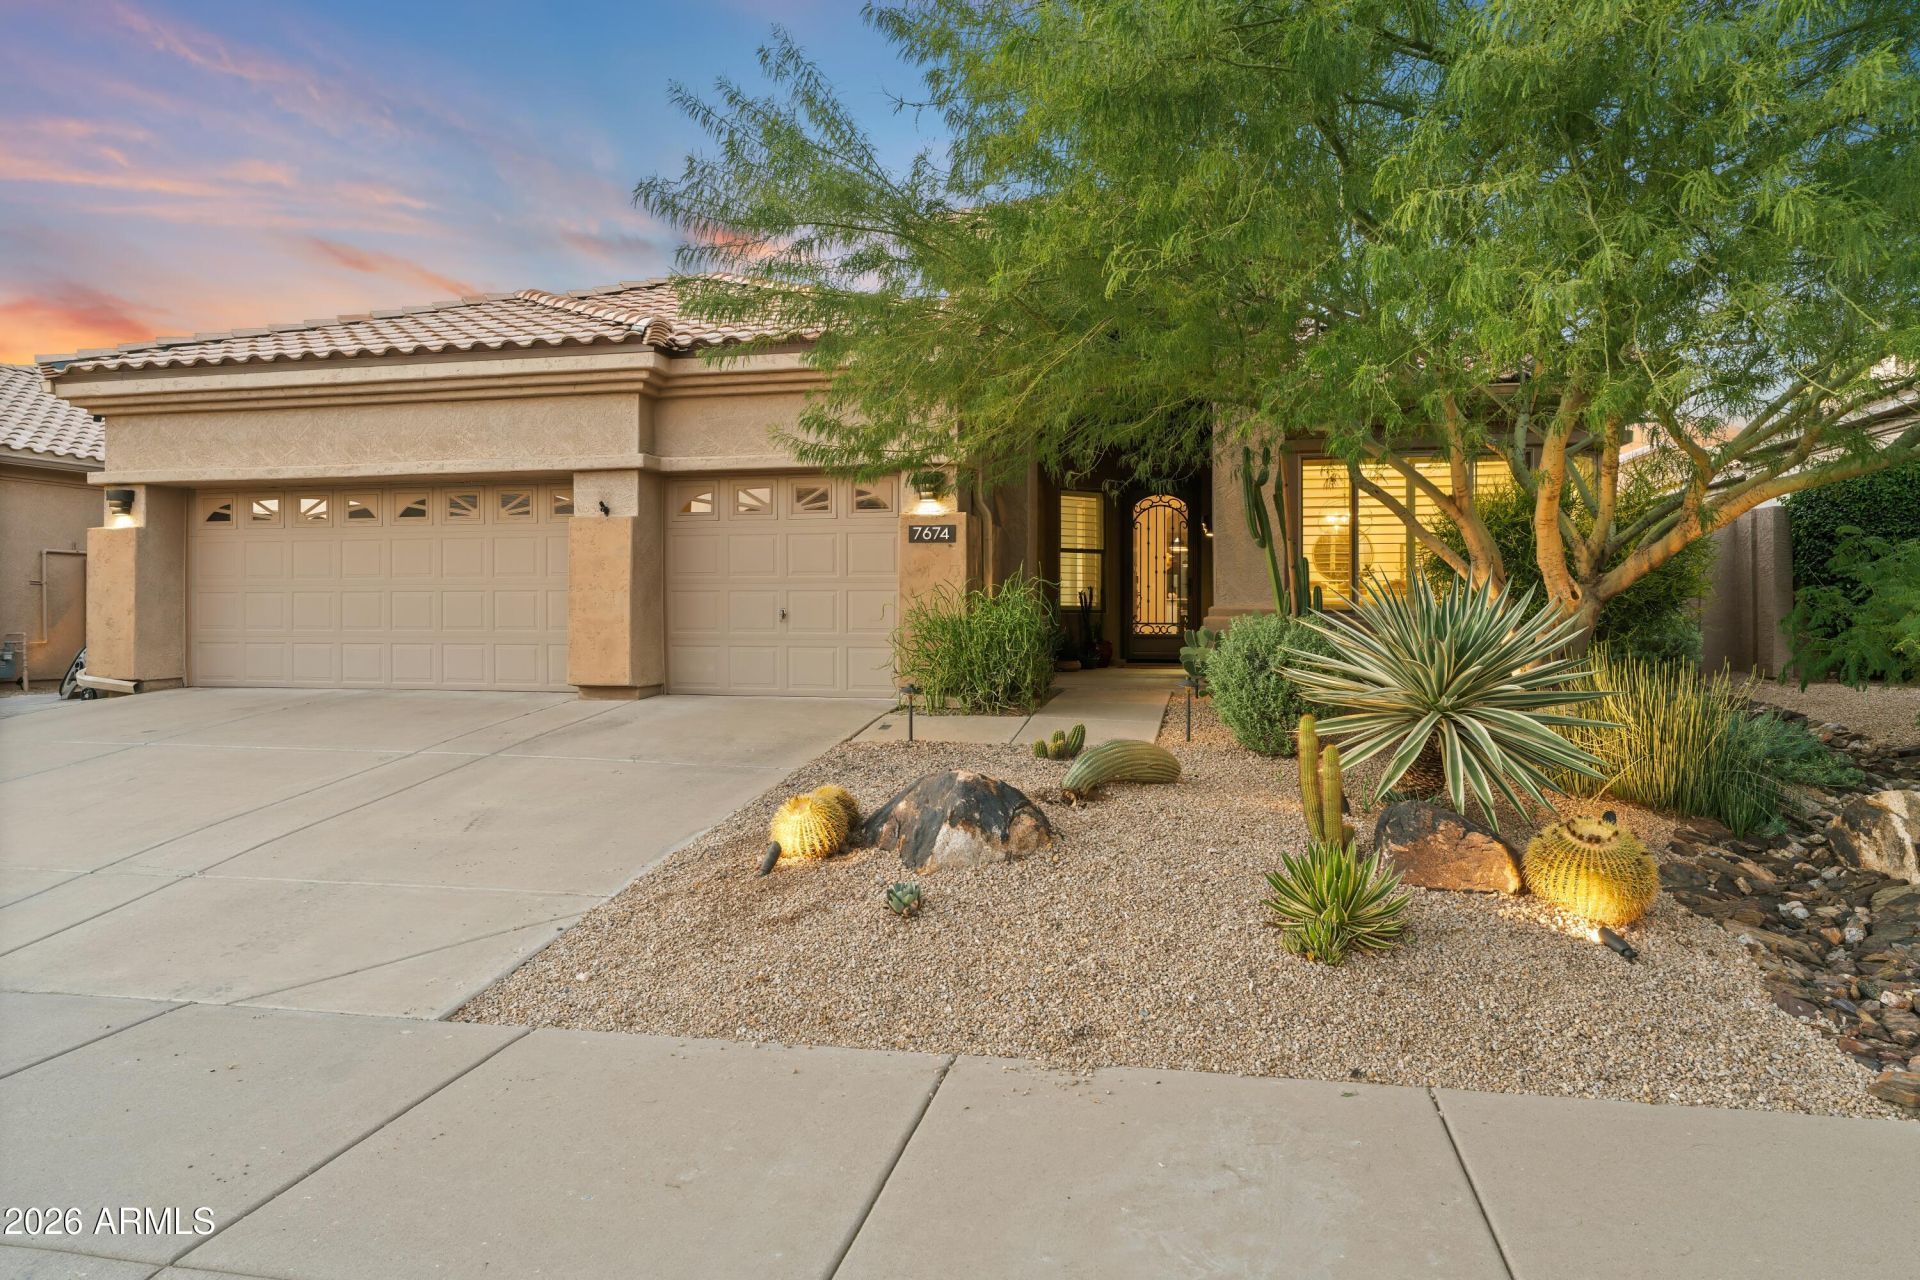
Single-level home in The Parks at Grayhawk, North Scottsdale, with private pool, spa and owned solar! Energy-efficient updates include a 2021 roof, 2022 windows and two Trane variable-speed A/C units (2020). Set on an interior lot with north/south exposure, this 4-bedroom, 2-bath home offers 2,412 sq ft and a 3-car garage with epoxy floors. High ceilings, hardwood floors and formal living and dining rooms lead to an open great room with a gas fireplace and backyard views. The kitchen features granite countertops, stainless steel appliances, an island with bar seating, a breakfast nook and a built-in desk. The primary suite offers dual sinks, a soaking tub and a walk-in shower. The fourth bedroom makes an ideal home office. Out back: pebble-finish pool with rock waterfall, spa, travertine deck, putting green and updated landscaping front and back. Minutes to Grayhawk Park, Thompson Peak Park, greenbelts, golf, Loop 101, shopping and dining!
Property Features
Property Type: Residential - Single Family
Cooling: Ceiling Fan(s), Central Air, Programmable Thmstat, EN
Fenced: Yes
Fireplaces: 1
Garage: 3
Heating: Natural Gas, ENERGY STAR Qualified Equipment
Home Style: Ranch
Lot Size: 0.18 Acres
Roof Type: Tile
Stories: 1.0
Taxes: $4,515
Year Built: 1998
Feature Descriptions
Assoc. Fee Includes: Maintenance Grounds
Community Features: Golf, Playground, Biking/Walking Path
Exterior: Wood Frame, Painted, Stucco
Exterior: Rain Gutters
Fee HOA: 285/Quarterly
Fireplace: Living Room, Gas
Flooring: Carpet, Tile, Wood
HOA Y/N: Yes
Interior: Full Bth Master Bdrm, Separate Shwr & Tub, Double Vanity, Breakfast Bar, Kitchen Island, Granite Counters, High Speed Internet, 9+ Flat Ceilings
Laundry: Inside
Parking: Garage Door Opener, Direct Access
Pool: Outdoor
Property Sub Type: Single Family Residence
Sewer: Public Sewer
Spa: Yes
Spa: Above Ground, Heated
Swimming Pool: Yes
Water: Public
Local Schools
High School: Pinnacle High School
Middle School: Explorer Middle School
Elementary School: Grayhawk Elementary School
School District: Paradise Valley Unified District
Listed By / Shown By
Listed By
Agency Name: eXp Realty
Agency Phone: 888-897-7821
Shown By
Agency Title: Arizona Best Real Estate
Agency Phone: 480-948-4711

Estimate Your Payment
Estimated Payment
$ 3,394.41 per month $2,668.45 Principal & Interest $376.25 Property Tax $349.71 Homeowner's Insurance
7674 E Wingtip Way | MLS# 7105466
This single family home located at 7674 E Wingtip Way, Scottsdale, AZ 85255 is currently listed for sale with an asking price of $1,199,000. This property was built in 1998 and has 4 bedrooms. E Wingtip Way is located in the GRAYHAWK VILLAGE subdivision within the Paradise Valley Unified District school district. Search GRAYHAWK VILLAGE real estate on www.arizonabest.com today.