
BEDS3
BATHS4
SQUARE FEET2,760
MLS#7059767
STATUSActive
PROPERTY TYPEResidential - Single Family
SUBDIVISIONWINFIELD PLAT 3 PHASE 1
SCHOOLCave Creek Unified District
Property Description
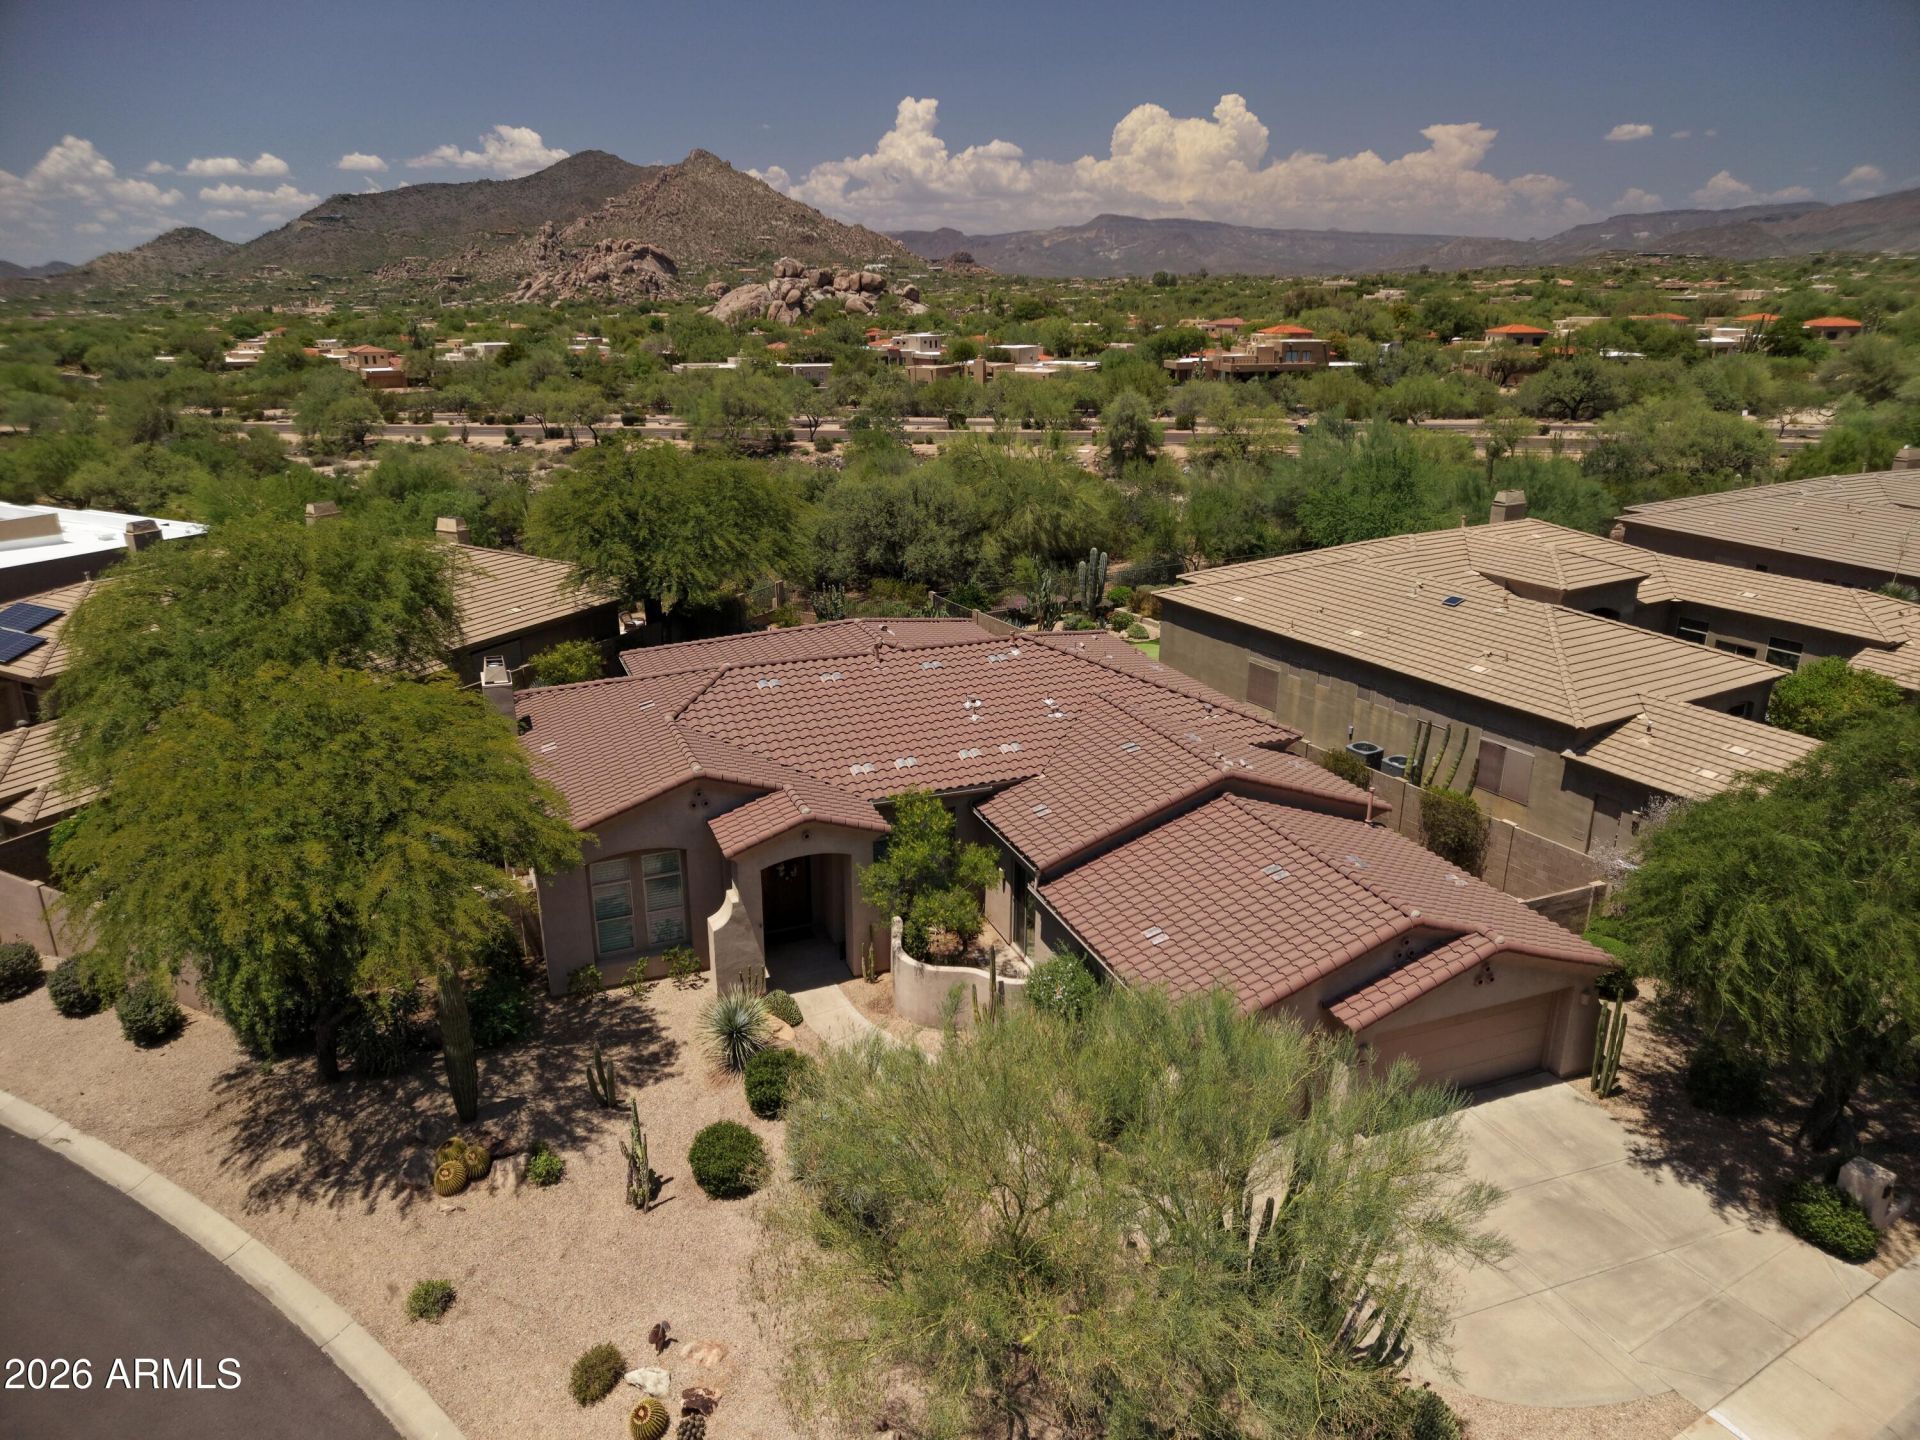
Expansive semi-custom corner lot with views to Winfield and Black Mountains. Impeccably maintained, upgraded, and refined. This luxury Morganite plan features family, living & dining rooms all open to the kitchen. The primary suite features a stunning updated bathroom & massive walk-in closet. The other two junior bedrooms are en-suite. Porcelain plank tile throughout except the living room and bedrooms. Backyard paradise! single story, no stairs, heated above ground spa, firepit, an incredible koi pond, bar-b-que, Black Mtn views from one side and Winfield Mtn views from the other side. Newer Trane ACs, epoxy 3 car garage, updated fixtures and lights, 18+K in windows, 53+K in primary bath remodel. Winfield offers resort style living w/ comm htd. pool, 8 tennis courts, pickleball, social
Property Features
Property Type: Residential - Single Family
Cooling: Ceiling Fan(s), Central Air
Fenced: Yes
Fireplaces: 1
Garage: 3 car attached
Heating: Natural Gas
Lot Size: 0.31 Acres
Roof Type: Tile
Stories: 1.0
Taxes: $2,958
Year Built: 2000
Feature Descriptions
Assoc. Fee Includes: Maintenance Grounds, Street Maint
Community Features: Guarded Entry, Gated, Tennis Court(s), Biking/Walking Path, Clubhouse, Community Media Room, Fitness Center, Pickleball
Days on Site: 2
Exterior: Private Street(s), Private Yard, Other
Exterior: Wood Frame, Synthetic Stucco
Fee HOA: 955/Quarterly
Fireplace: Family Room, Gas
Flooring: Carpet, Tile
HOA Y/N: Yes
Interior: Full Bth Master Bdrm, Separate Shwr & Tub, Double Vanity, Eat-in Kitchen, Pantry, Kitchen Island, Granite Counters, High Speed Internet, 9+ Flat Ceilings, No Interior Steps
Laundry: Inside
Parking: Garage Door Opener, Attchd Gar Cabinets, Permit Required, Direct Access
Property Sub Type: Single Family Residence
Spa: Private, Above Ground, Heated
Spa: Yes
Special View Info: Mountain(s), Desert, Red Rocks/Boulders
Water: Public
Local Schools
High School: Cactus Shadows High School
Middle School: Sonoran Trails Middle School
Elementary School: Black Mountain Elementary School
School District: Cave Creek Unified District
Listed By / Shown By
Listed By
Agency Name: Fathom Realty Elite
Agency Phone: 480-576-9200
Shown By
Agency Title: Arizona Best Real Estate
Agency Phone: 480-948-4711

Estimate Your Payment
Estimated Payment
$ 3,518.90 per month $2,893.24 Principal & Interest $246.50 Property Tax $379.17 Homeowner's Insurance
7700 E Evening Glow Drive | MLS# 7059767
This single family home located at 7700 E Evening Glow Drive, Scottsdale, AZ 85266 is currently listed for sale with an asking price of $1,300,000. This property was built in 2000 and has 3 bedrooms with 2760 sq. ft. E Evening Glow Drive is located in the WINFIELD PLAT 3 PHASE 1 subdivision within the Cave Creek Unified District school district. Search WINFIELD PLAT 3 PHASE 1 real estate on www.arizonabest.com today.