
BEDS3
BATHS3
MLS#7093534
STATUSActive
PROPERTY TYPEResidential - Single Family
SUBDIVISIONADORA TRAILS PARCEL 10
SCHOOLChandler Unified District #80
Property Description
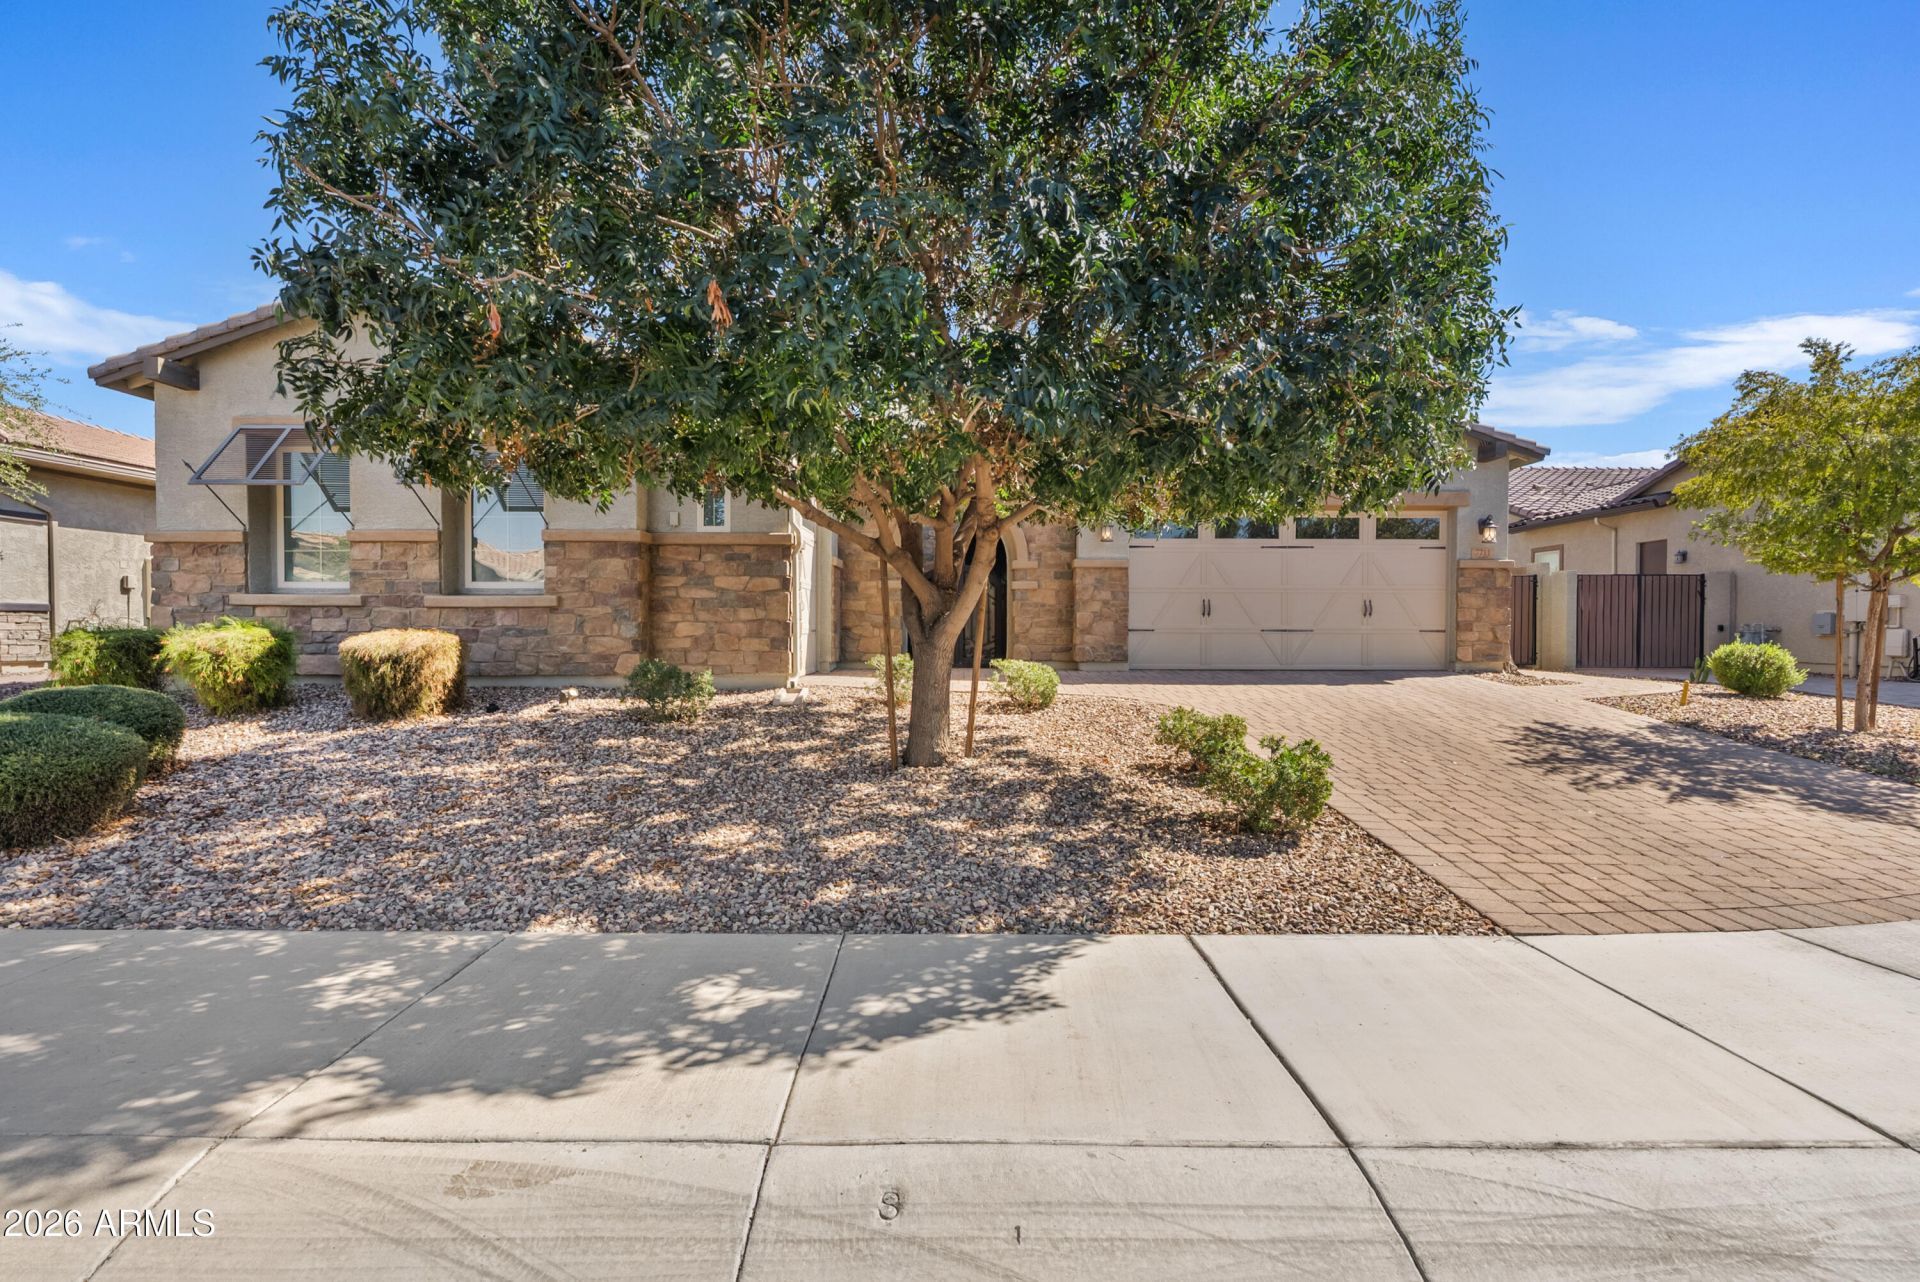
Immaculately maintained & still feeling new, this stunning home in The Preserve at Adora Trails has 3 bedrooms, 2.5 bathrooms, a versatile den & 2,530 sq ft of living space. Situated on a premium mountain-view lot, the home welcomes you through a private gated courtyard & striking iron & glass entry door. Inside, enjoy an open, light-filled floor plan with tile flooring & a cozy fireplace. The spacious kitchen features granite countertops, stainless steel appliances, gas cooktop, subway tile backsplash & oversized island. The primary suite offers a walk-in shower & generous closet. Step outside to your private backyard retreat featuring a sparkling pool, covered patio & breathtaking views. Additional highlights include an 8ft side gate & laundry room with sink & cabinetry. Come tour today!
Property Features
Property Type: Residential - Single Family
Cooling: Ceiling Fan(s), Central Air
Fenced: Yes
Fireplaces: 1
Garage: 3 car attached
Heating: Natural Gas
Lot Size: 0.23 Acres
Roof Type: Tile
Stories: 1.0
Taxes: $3,096
Year Built: 2018
Feature Descriptions
Assoc. Fee Includes: Maintenance Grounds
Community Features: Lake, Community Spa, Community Spa Htd, Playground, Clubhouse
Days on Site: 31
Exterior: Wood Frame, Painted, Stucco
Fee HOA: 108/Monthly
Fireplace: Family Room
Flooring: Carpet, Tile
HOA Y/N: Yes
Interior: 3/4 Bath Master Bdrm, Double Vanity, Eat-in Kitchen, Pantry, Kitchen Island, Granite Counters, High Speed Internet, 9+ Flat Ceilings, Central Vacuum
Laundry: Washer Hookup, Inside
Parking: RV Gated, Garage Door Opener, Attchd Gar Cabinets, Direct Access
Pool: Outdoor
Property Sub Type: Single Family Residence
Sewer: Public Sewer
Special View Info: Mountain(s)
Swimming Pool: Yes
Water: Public
Local Schools
High School: Basha High School
Middle School: Willie & Coy Payne Jr. High
Elementary School: Charlotte Patterson Elementary
School District: Chandler Unified District #80
Listed By / Shown By
Listed By
Agency Name: Locality Real Estate
Agency Phone: 602-758-6007
Shown By
Agency Title: Arizona Best Real Estate
Agency Phone: 480-948-4711

Estimate Your Payment
Estimated Payment
$ 2,366.18 per month $1,863.91 Principal & Interest $258.00 Property Tax $244.27 Homeowner's Insurance
7711 S Barlow Drive | MLS# 7093534
This single family home located at 7711 S Barlow Drive, Gilbert, AZ 85298 is currently listed for sale with an asking price of $837,500. This property was built in 2018 and has 3 bedrooms. S Barlow Drive is located in the ADORA TRAILS PARCEL 10 subdivision within the Chandler Unified District #80 school district. Search ADORA TRAILS PARCEL 10 real estate on www.arizonabest.com today.