
BEDS4
BATHS3
SQUARE FEET2,733
MLS#7067141
STATUSActive
PROPERTY TYPEResidential - Single Family
SUBDIVISIONLAVEEN FARMS UNIT 4
SCHOOLPhoenix Union High School District
Property Description
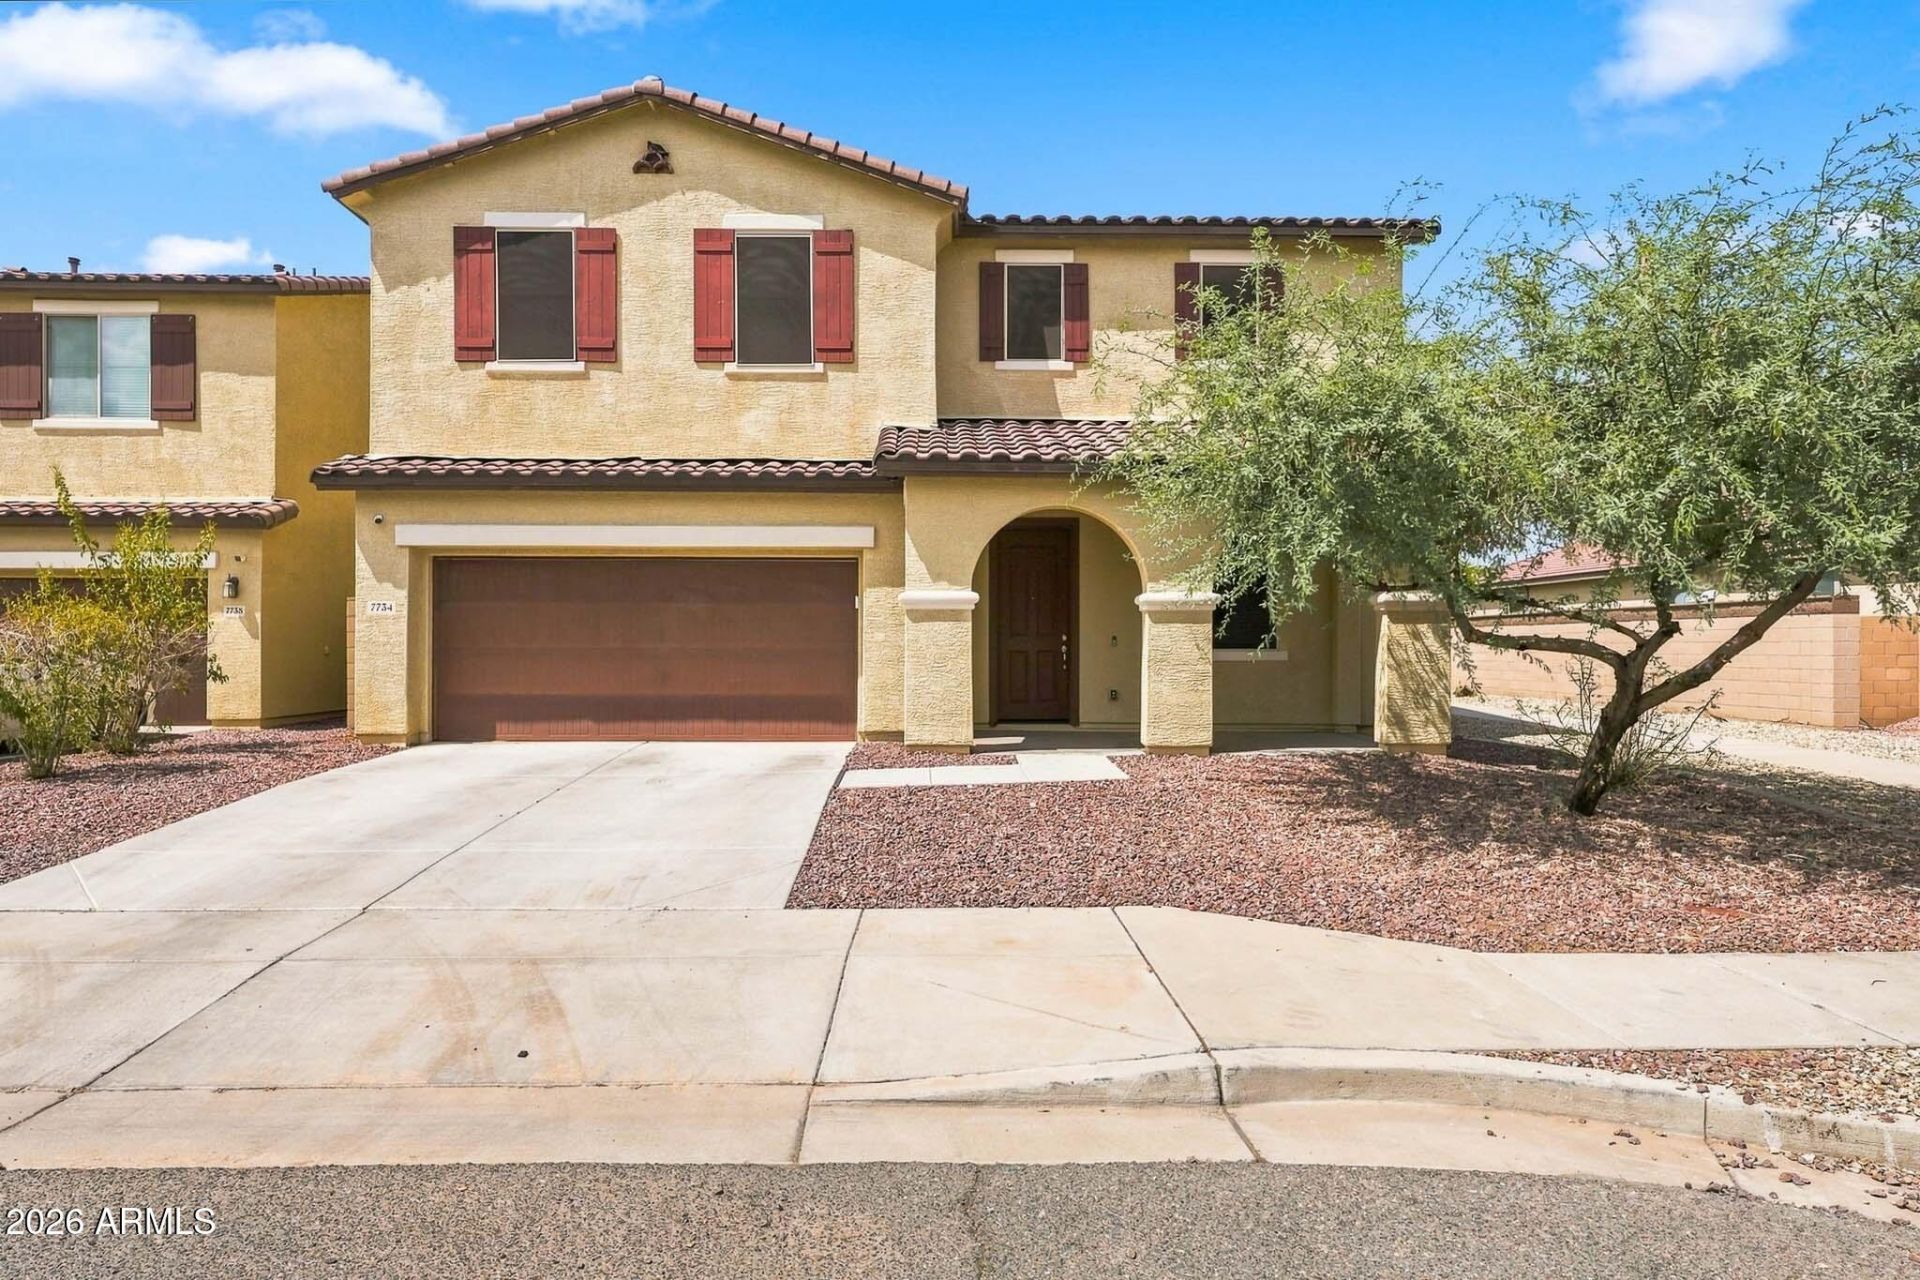
Great floorplan for your family with massive owners suite! Home was built with over $40k in upgrades and just over 10yrs old. This 4 bedroom 2 1/2 bath is easily converted into a 5 bedroom and full 3 bath as well. With over 2700 sqft living space, large backyard, walking paths and childrens playground just across the street this home is perfect for you family and all the entertaining you would like to do! Water heater replaced in 2025. Close to all shopping, restaurants and schools! Just minutes from the 202 to reach anywhere in the Valley you would like to go. This home has solar screens throughout for additional energy savings with the 14 seer HVAC and is North/South facing as well. With 9+ ft ceilings and plenty of space for your family and/or guests this home will not disappoint!
Property Features
Property Type: Residential - Single Family
Cooling: Ceiling Fan(s), Central Air, Programmable Thmstat
Fenced: Yes
Garage: 2
Heating: Natural Gas, Heat Pump
Home Style: Contemporary
Lot Size: 0.13 Acres
Roof Type: Tile
Stories: 2.0
Taxes: $2,749
Year Built: 2015
Feature Descriptions
Assoc. Fee Includes: Maintenance Grounds
Community Features: Playground, Biking/Walking Path
Days on Site: 35
Exterior: Wood Frame, Stucco
Fee HOA: 75/Monthly
Flooring: Carpet, Tile
HOA Y/N: Yes
Interior: Full Bth Master Bdrm, Separate Shwr & Tub, Double Vanity, Eat-in Kitchen, Pantry, Kitchen Island, Quartz Countertops, High Speed Internet, Upstairs, 9+ Flat Ceilings
Laundry: Inside, Upstairs Laundry
Parking: Garage Door Opener, Attached Garage
Property Sub Type: Single Family Residence
Sewer: Public Sewer
Water: Public
Local Schools
High School: Betty Fairfax High School
Middle School: Desert Meadows Elementary School
Elementary School: Vista Del Sur Accelerated
School District: Phoenix Union High School District
Listed By / Shown By
Listed By
Agency Name: eXp Realty
Agency Phone: 623-935-1111
Shown By
Agency Title: Arizona Best Real Estate
Agency Phone: 480-948-4711

Estimate Your Payment
Estimated Payment
$ 1,384.49 per month $1,021.54 Principal & Interest $229.08 Property Tax $133.88 Homeowner's Insurance
7734 W Shumway Farm Road | MLS# 7067141
This single family home located at 7734 W Shumway Farm Road, Laveen, AZ 85339 is currently listed for sale with an asking price of $459,000. This property was built in 2015 and has 4 bedrooms with 2733 sq. ft. W Shumway Farm Road is located in the LAVEEN FARMS UNIT 4 subdivision within the Phoenix Union High School District school district. Search LAVEEN FARMS UNIT 4 real estate on www.arizonabest.com today.