
BEDS4
BATHS2
MLS#7083617
STATUSPending
PROPERTY TYPEResidential - Single Family
SUBDIVISIONNATIONAL EMBLEM WEST UNIT 1
SCHOOLPhoenix Union High School District
Property Description
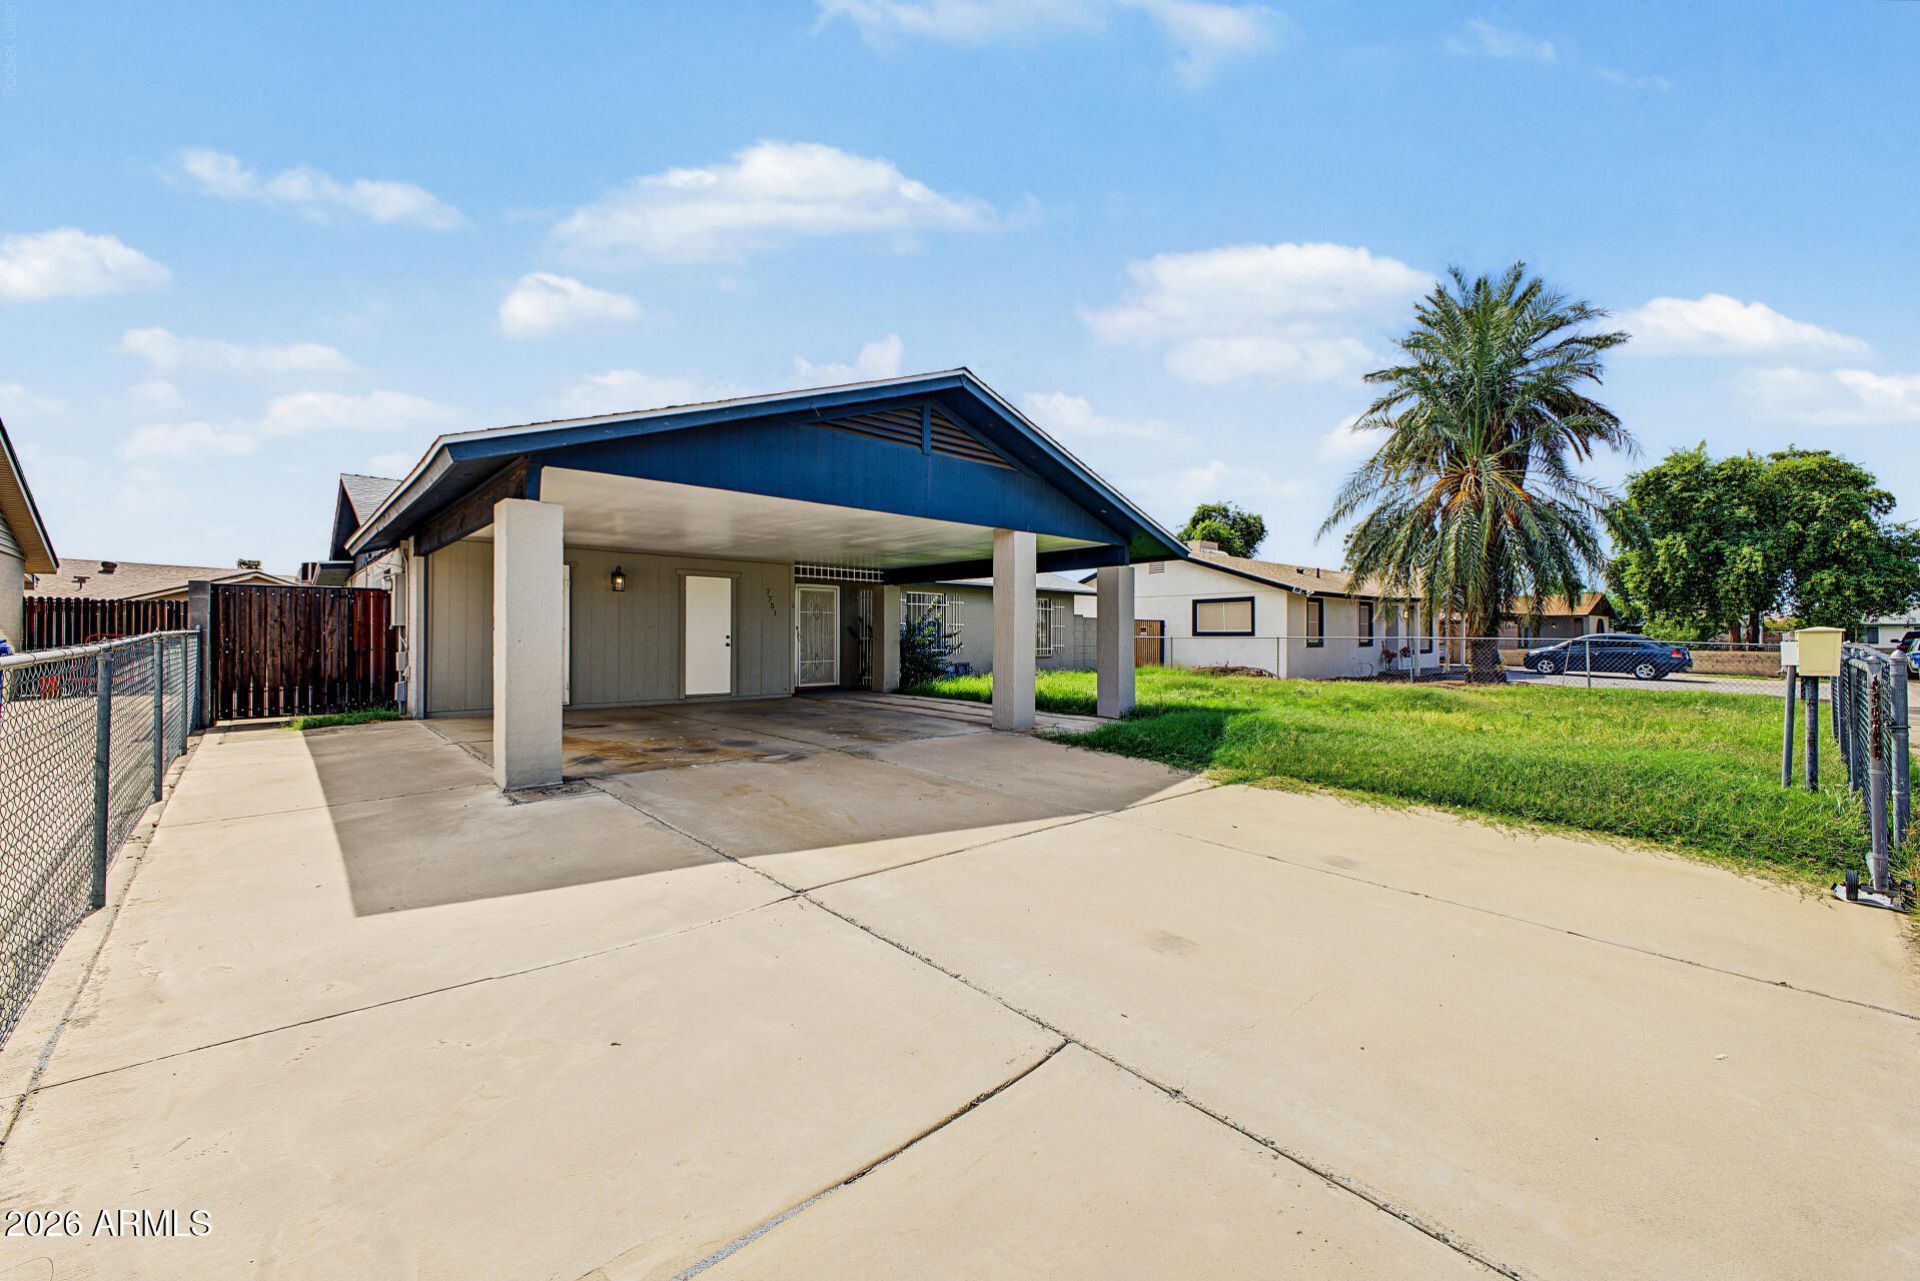
Fantastic opportunity to own this charming single-level home in Phoenix! Fully fenced property with 2 carport spaces and a gated driveway. Discover a welcoming living space and an inviting family/dining room with a fireplace for chilly nights! The kitchen boasts built-in appliances, tile counters & backsplash, white flat-panel cabinetry, and a breakfast bar. Sliding doors open to the versatile sun room, ideal for an office or extra seating area! The primary bedroom includes a private bathroom for added comfort. Check out the perfectly sized backyard, offering a patio and dog run! With your creative ideas, you can make it a complete outdoor living space. Conveniently located close to schools, shopping, dining options, parks, and freeways. Dont miss this gem!
Property Features
Property Type: Residential - Single Family
Cooling: Ceiling Fan(s), Central Air, Ductless
Fenced: Yes
Fireplaces: 1
Heating: Electric
Home Style: Ranch
Lot Size: 0.14 Acres
Roof Type: Composition
Stories: 1.0
Taxes: $1,941
Year Built: 1974
Feature Descriptions
Assoc. Fee Includes: No Fees
Days on Site: 25
Exterior: Block, Painted
Exterior: Other
Fireplace: Family Room, Wood Burning
Flooring: Carpet, Vinyl, Tile
Interior: 3/4 Bath Master Bdrm, Eat-in Kitchen, Non-laminate Counter, High Speed Internet, No Interior Steps
Laundry: Inside
Parking: Gated, Attached Carport
Property Sub Type: Single Family Residence
Sewer: Public Sewer
Water: Public
Local Schools
High School: Trevor Browne High School
Middle School: Estrella Middle School
Elementary School: Tomahawk School
School District: Phoenix Union High School District
Listed By / Shown By
Listed By
Agency Name: My Home Group Real Estate
Agency Phone: 480-685-2760
Shown By
Agency Title: Arizona Best Real Estate
Agency Phone: 480-948-4711

Estimate Your Payment
Estimated Payment
$ 1,067.70 per month $800.98 Principal & Interest $161.75 Property Tax $104.97 Homeowner's Insurance
7751 W Mackenzie Drive | MLS# 7083617
This single family home located at 7751 W Mackenzie Drive, Phoenix, AZ 85033 is currently listed for sale with an asking price of $359,900. This property was built in 1974 and has 4 bedrooms. W Mackenzie Drive is located in the NATIONAL EMBLEM WEST UNIT 1 subdivision within the Phoenix Union High School District school district. Search NATIONAL EMBLEM WEST UNIT 1 real estate on www.arizonabest.com today.