
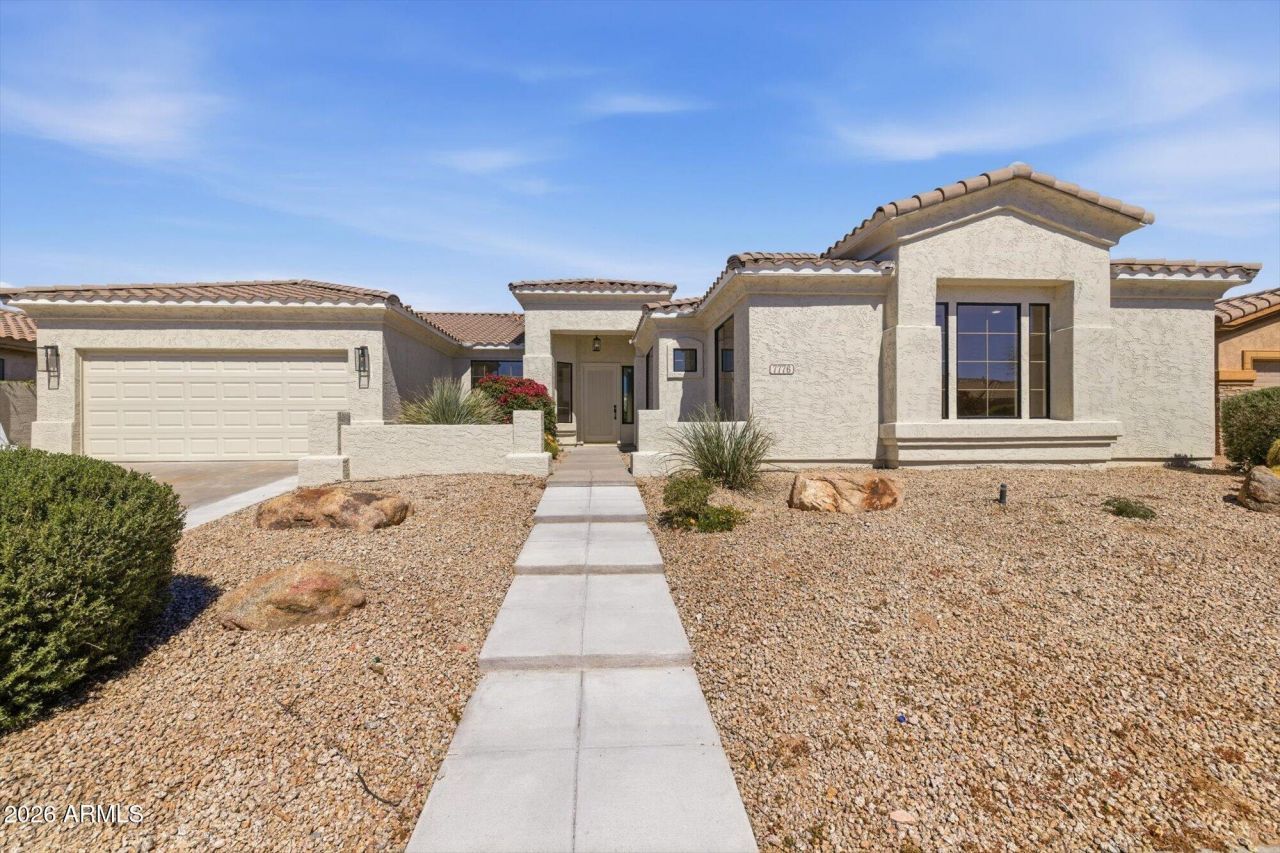
BEDS5
BATHS3
SQUARE FEET3,257
MLS#6999000
STATUSActive
PROPERTY TYPEResidential - Single Family
SUBDIVISIONSONORAN HILLS PARCEL H
SCHOOLParadise Valley Unified District
Property Description
Recently remodeled Scottsdale home with a clean, modern design and a great open layout that makes the space feel bright and connected. The main living area features wide plank wood flooring, tall ceilings, and large windows looking out to the backyard, bringing in tons of natural light.The kitchen sits at the center of the home and opens directly to the living and dining areas. It features custom cabinetry, quartz countertops, a large island with seating, stainless steel appliances, and a full slab backsplash. Just off the kitchen is a spacious walk-in pantry with built-in shelving for extra storage.The primary suite is generous in size and includes a beautifully finished bathroom with dual vanities, a freestanding soaking tub, and a large walk-in shower with full-height tile and modern fixtures.The backyard was designed for easy Arizona living with a covered patio, travertine pavers, built-in BBQ, and a pool surrounded by artificial turf and mature landscaping. Its a great setup for entertaining or just enjoying the space year-round with very little maintenance.
Property Features
Property Type: Residential - Single Family
Cooling: Ceiling Fan(s), Central Air
Fenced: Yes
Fireplaces: 1
Garage: 2
Heating: Natural Gas
Home Style: Ranch
Lot Size: 0.21 Acres
Roof Type: Tile
Stories: 1.0
Taxes: $4,899
Year Built: 1999
Feature Descriptions
Assoc. Fee Includes: Maintenance Grounds
Community Features: Gated
Days on Site: 133
Exterior: Wood Frame, Painted, Stucco
Fee HOA: 229.86/Quarterly
Fireplace: Family Room, Gas, Exterior Fireplace, Fire Pit
HOA Y/N: Yes
Interior: Full Bth Master Bdrm, Separate Shwr & Tub, Double Vanity, Eat-in Kitchen, Breakfast Bar, Pantry, Kitchen Island, 9+ Flat Ceilings, No Interior Steps
Laundry: Inside
Parking: Side Vehicle Entry, Garage Door Opener, Direct Access
Pool: Outdoor
Property Sub Type: Single Family Residence
Sewer: Sewer-In & Connected
Special View Info: Mountain(s)
Swimming Pool: Yes
Water: Public
Local Schools
High School: Pinnacle High School
Middle School: Pinnacle Peak Preparatory
Elementary School: Pinnacle Peak Preparatory
School District: Paradise Valley Unified District
Listed By / Shown By
Listed By
Agency Name: Keller Williams Arizona Realty
Agency Phone: 480-767-3000
Shown By
Agency Title: Arizona Best Real Estate
Agency Phone: 480-948-4711

Estimate Your Payment
Estimated Payment
$ 4,687.55 per month $3,783.46 Principal & Interest $408.25 Property Tax $495.83 Homeowner's Insurance
7776 E Sands Drive | MLS# 6999000
This single family home located at 7776 E Sands Drive, Scottsdale, AZ 85255 is currently listed for sale with an asking price of $1,700,000. This property was built in 1999 and has 5 bedrooms with 3257 sq. ft. E Sands Drive is located in the SONORAN HILLS PARCEL H subdivision within the Paradise Valley Unified District school district. Search SONORAN HILLS PARCEL H real estate on www.arizonabest.com today.