
BEDS5
BATHS4
SQUARE FEET3,605
MLS#7078351
STATUSActive
PROPERTY TYPEResidential - Single Family
SUBDIVISIONSONORAN HILLS
SCHOOLParadise Valley Unified District
Property Description
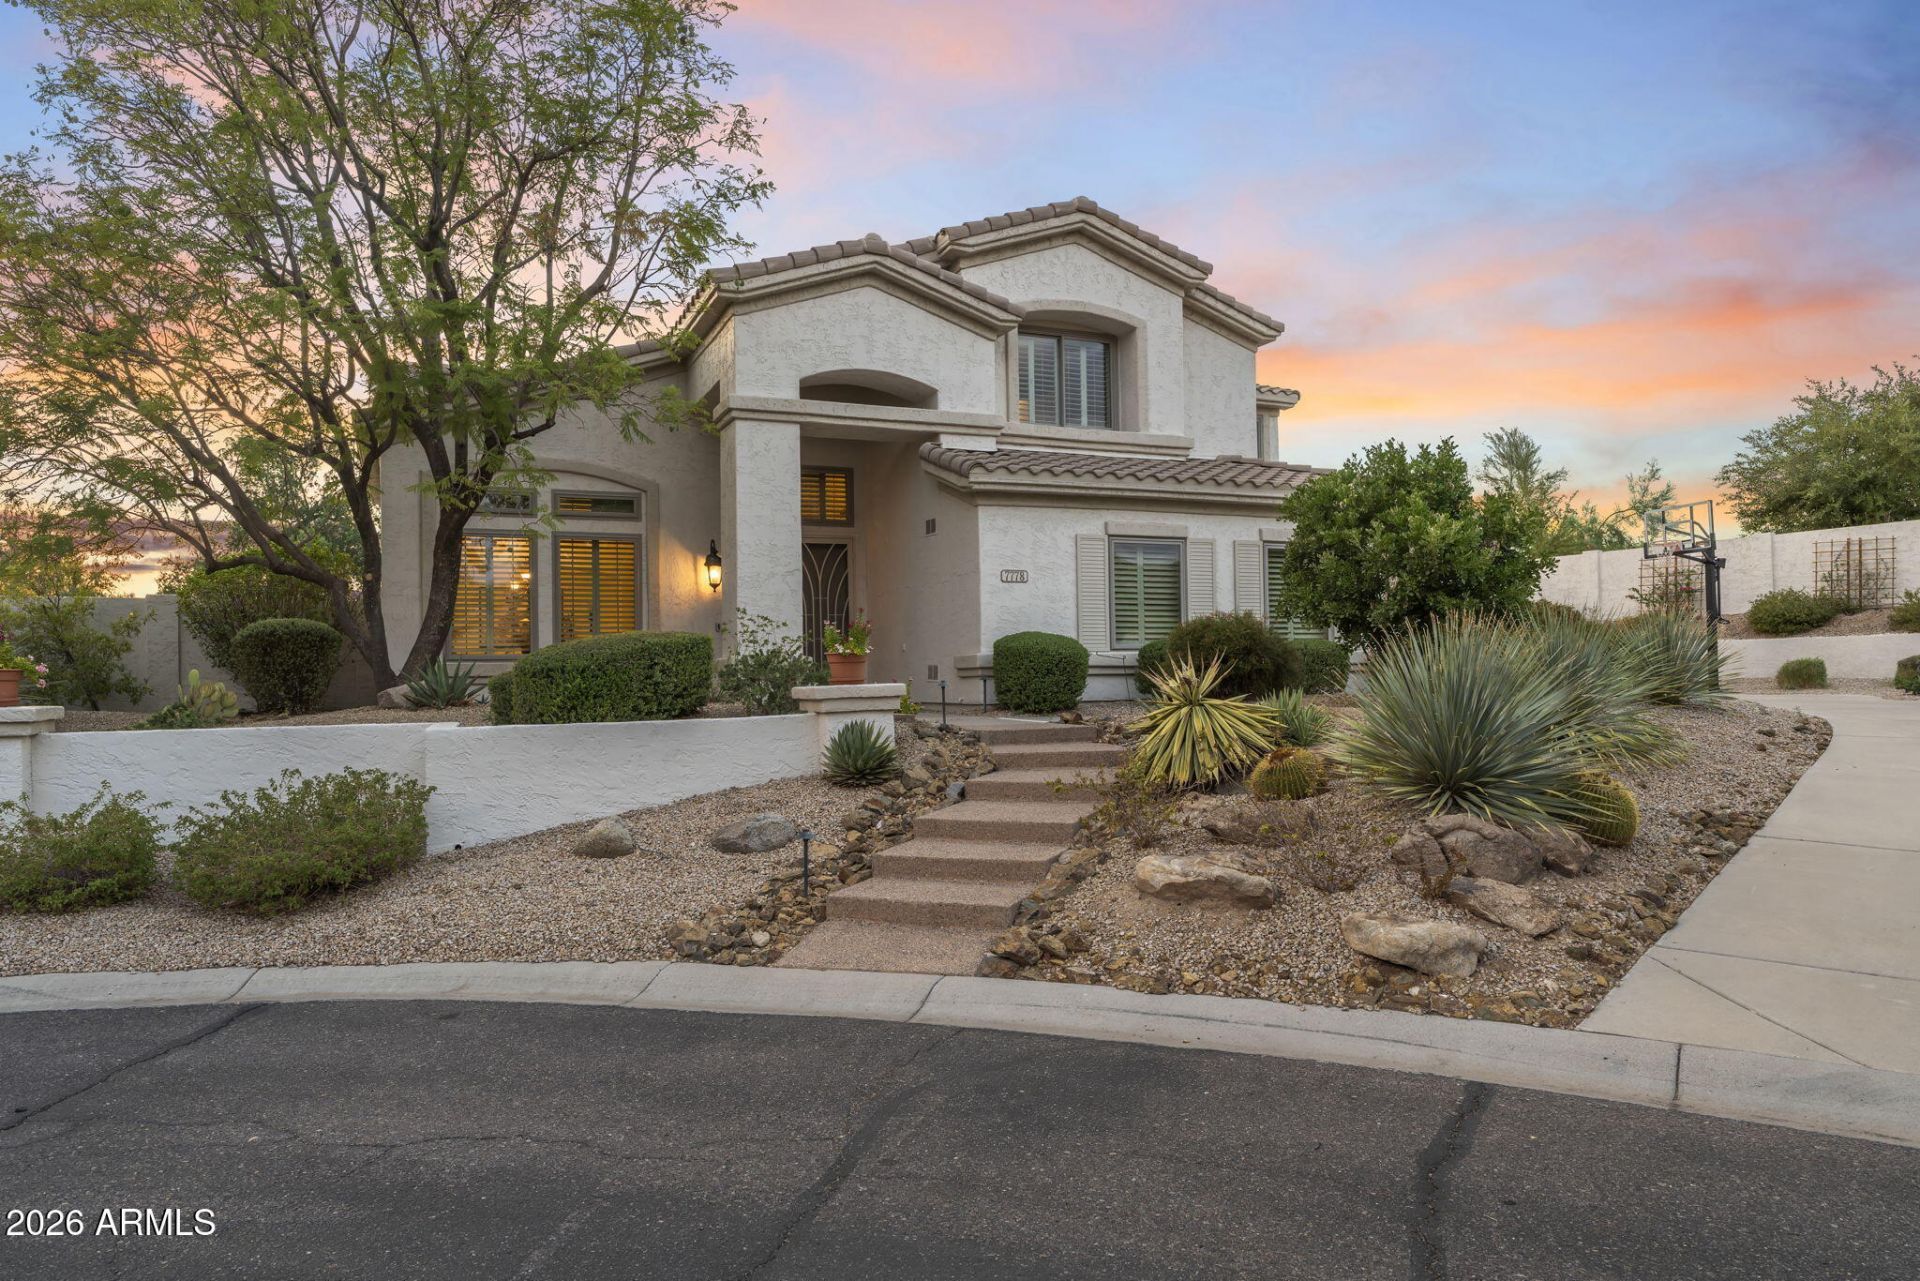
An entertainers dream, this immaculate 5-bed, 4-bath estate spans 3,774 sq ft with a bonus room and 3-car garage, set on a huge lot within a gated North Scottsdale community. Recently refreshed with an updated kitchen and baths, crisp new exterior paint, designer touches, and abundant storage flow throughout. The family room captivates with travertine floors, a stacked stone fireplace, and built-in entertainment center, while the gourmet kitchen shines with an oversized island, tumbled stone backsplash, Viking appliances, a warming drawer, and beverage fridge. The spacious primary suite features hardwood floors. Outside, a resort-style backyard backs to a wash with lush turf lawn, a heated pool & spa, and an impressive outdoor kitchen w/ a stone pizza oven, grill, fridge & cooler. Residents enjoy direct access to the 10-acre Sonoran Hills Park, featuring a lighted tennis court, basketball courts, a baseball field, a playground, and shaded ramadas, along with close proximity to world-class hiking trails in the McDowell Sonoran Preserve, which sits just to the east and offers incredible desert scenery and impeccably maintained facilities. The location is also minutes from shopping and dining along Pinnacle Peak Road, roughly 10 minutes from Scottsdale Airpark, and close to Loop 101 access.
Property Features
Property Type: Residential - Single Family
Cooling: Ceiling Fan(s), Central Air, Programmable Thmstat
Fenced: Yes
Fireplaces: 1
Garage: 3
Heating: Natural Gas
Lot Size: 0.39 Acres
Roof Type: Tile
Stories: 2.0
Taxes: $5,917
Year Built: 1999
Feature Descriptions
Assoc. Fee Includes: Maintenance Grounds
Community Features: Gated, Tennis Court(s), Playground, Biking/Walking Path
Days on Site: 1
Exterior: Wood Frame, Stucco
Exterior: Playground, Built-in Barbecue
Fee HOA: 229.86/Quarterly
Fireplace: Two Way Fireplace, Gas
Flooring: Carpet, Laminate, Stone, Tile, Wood
HOA Y/N: Yes
Interior: Full Bth Master Bdrm, Double Vanity, Pantry, Kitchen Island, Walk-in Pantry, Granite Counters, High Speed Internet, Upstairs, Vaulted Ceiling(s)
Laundry: Washer Hookup, Inside
Parking: RV Gated, Garage Door Opener, Attached Garage
Pool: Heated, Play Pool, Variable Speed Pump, Outdoor
Property Sub Type: Single Family Residence
Spa: Private, Heated
Spa: Yes
Special View Info: Mountain(s)
Swimming Pool: Yes
Water: Public
Local Schools
High School: Pinnacle High School
Middle School: Mountain Trail Middle School
Elementary School: Pinnacle Peak Preparatory
School District: Paradise Valley Unified District
Listed By / Shown By
Listed By
Agency Name: RETSY
Agency Phone: 602-842-0000
Shown By
Agency Title: Arizona Best Real Estate
Agency Phone: 480-948-4711

Estimate Your Payment
Estimated Payment
$ 4,646.52 per month $3,672.18 Principal & Interest $493.08 Property Tax $481.25 Homeowner's Insurance
7778 E Adobe Drive | MLS# 7078351
This single family home located at 7778 E Adobe Drive, Scottsdale, AZ 85255 is currently listed for sale with an asking price of $1,650,000. This property was built in 1999 and has 5 bedrooms with 3605 sq. ft. E Adobe Drive is located in the SONORAN HILLS subdivision within the Paradise Valley Unified District school district. Search SONORAN HILLS real estate on www.arizonabest.com today.