
BEDS5
BATHS4
SQUARE FEET4,926
MLS#7086494
STATUSActive
PROPERTY TYPEResidential - Single Family
SUBDIVISIONVILLAGE AT LITCHFIELD PARK PHASE 1 AMD
SCHOOLAgua Fria Union High School District
Property Description
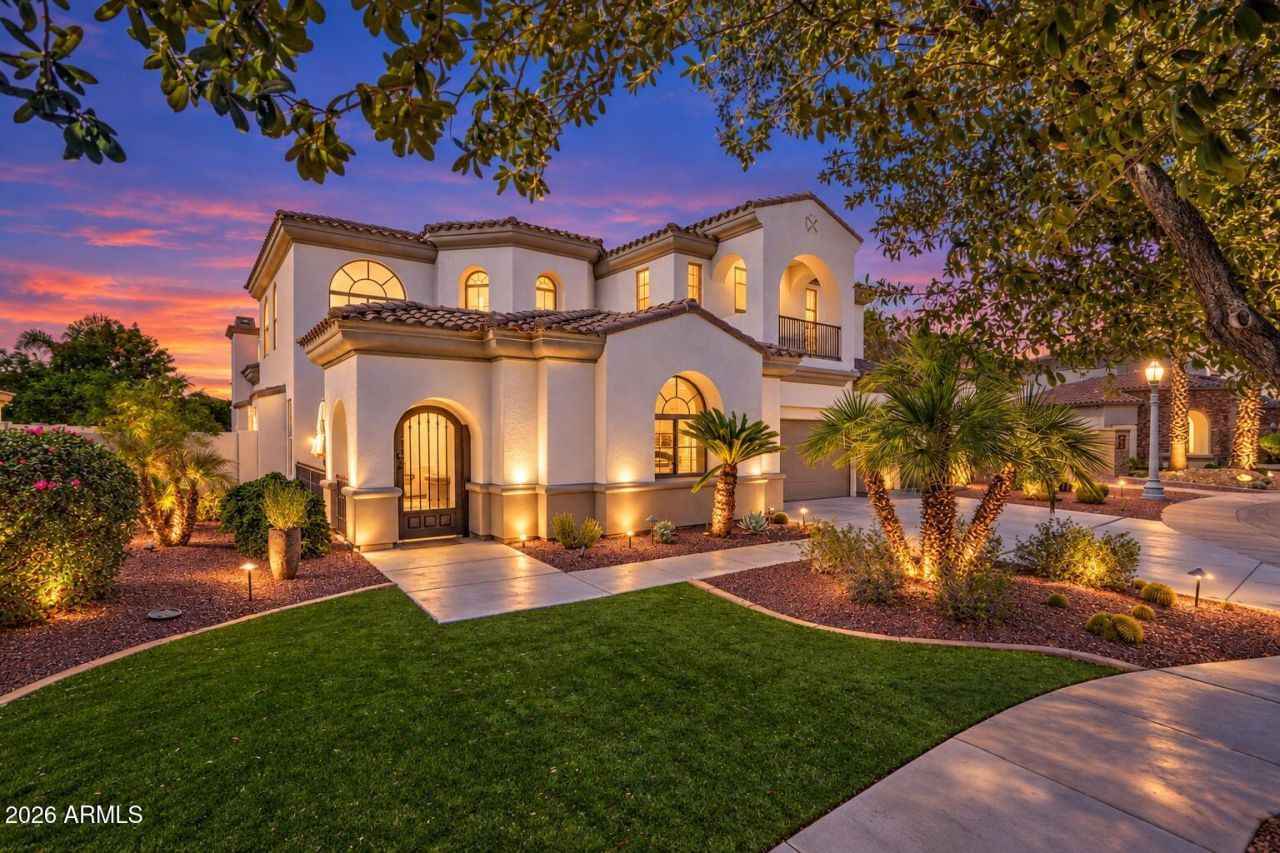
***BEAUTFUL TOLL BROTHERS SPANISH MEDITERRANEAN FORMER MODEL HOME! *** FABULOUS INDOOR AND OUTDOOR LIVING **The backyard is an ENTERTAINERS PARADISE* Host a cookout at the built-in BBQ and gather beneath the newly added PERGULA with TV, gas fireplace, custom pool and INGROUND 8-PERSON HOT TUB! Home sits on a PREMIUM LOT with NO HOMES ON 3 SIDES *A STRIKING FIRST IMPRESSION with new exterior paint and CUSTOM IRON front and back doors* FABULOUS FLOORPLAN with eat-in kitchen, stainless steel appliances NEW, BUILT IN GAS OVEN AND MICROWAVE, granite countertops, cathedral style cabinets**RARE FINISHED BASEMENT with a family room and 2 bedrooms and Bath. Main level primary suite opens to a patio, pool/spa plus an OFFICE* Upstairs has SECOND PRIMARY BEDROOM, and family room*
Property Features
Property Type: Residential - Single Family
Basement: Finished
Cooling: Ceiling Fan(s), Heat Pump
Fenced: Yes
Fireplaces: 2
Garage: 3 car attached
Heating: Natural Gas
Home Style: Santa Barbara/Tuscan
Lot Size: 0.25 Acres
Roof Type: Tile
Stories: 2.0
Taxes: $5,469
Year Built: 2005
Feature Descriptions
Assoc. Fee Includes: Maintenance Grounds
Community Features: Playground, Biking/Walking Path
Exterior: Wood Frame, Painted, Stucco
Exterior: Balcony, Other, Built-in Barbecue
Fee HOA: 375/Annually
Fireplace: Family Room, Living Room, Gas, Exterior Fireplace, See Remarks
Flooring: Carpet, Tile
HOA Y/N: Yes
Interior: Full Bth Master Bdrm, Separate Shwr & Tub, Double Vanity, Tub with Jets, Eat-in Kitchen, Breakfast Bar, Pantry, Kitchen Island, Walk-in Pantry, Granite Counters, High Speed Internet, Master Downstairs, 9+ Flat Ceilings
Laundry: Washer Hookup, Inside, Gas Dryer Hookup
Parking: Garage Door Opener, Attchd Gar Cabinets
Pool: Play Pool, Outdoor
Property Sub Type: Single Family Residence
Sewer: Public Sewer
Spa: Yes
Spa: Private, Heated
Swimming Pool: Yes
Water: Public
Local Schools
High School: Millennium High School
Middle School: Western Sky Middle School
Elementary School: Litchfield Elementary School
School District: Agua Fria Union High School District
Listed By / Shown By

Listed By
Agency Name: Arizona Best Real Estate
Agent Name: Rick Elton
Agency Phone: (602) 818-7141

Co-Listed By
Agency Name: Arizona Best Real Estate
Agent Name: David Elton
Agency Phone: (480) 226-3711
Estimate Your Payment
Estimated Payment
$ 3,287.64 per month $2,503.76 Principal & Interest $455.75 Property Tax $328.13 Homeowner's Insurance
780 W Verbena Lane | MLS# 7086494
This single family home located at 780 W Verbena Lane, Litchfield Park, AZ 85340 is currently listed for sale by Arizona Best Real Estate, with an asking price of $1,125,000. This property was built in 2005 and has 5 bedrooms with 4926 sq. ft. W Verbena Lane is located in the VILLAGE AT LITCHFIELD PARK PHASE 1 AMD subdivision within the Agua Fria Union High School District school district. Search VILLAGE AT LITCHFIELD PARK PHASE 1 AMD real estate on www.arizonabest.com today.