
BEDS2
BATHS3
SQUARE FEET1,222
MLS#7068456
STATUSActive
PROPERTY TYPEResidential - Townhouse
SUBDIVISIONTRENDS 84
SCHOOLGlendale Union High School District
Property Description
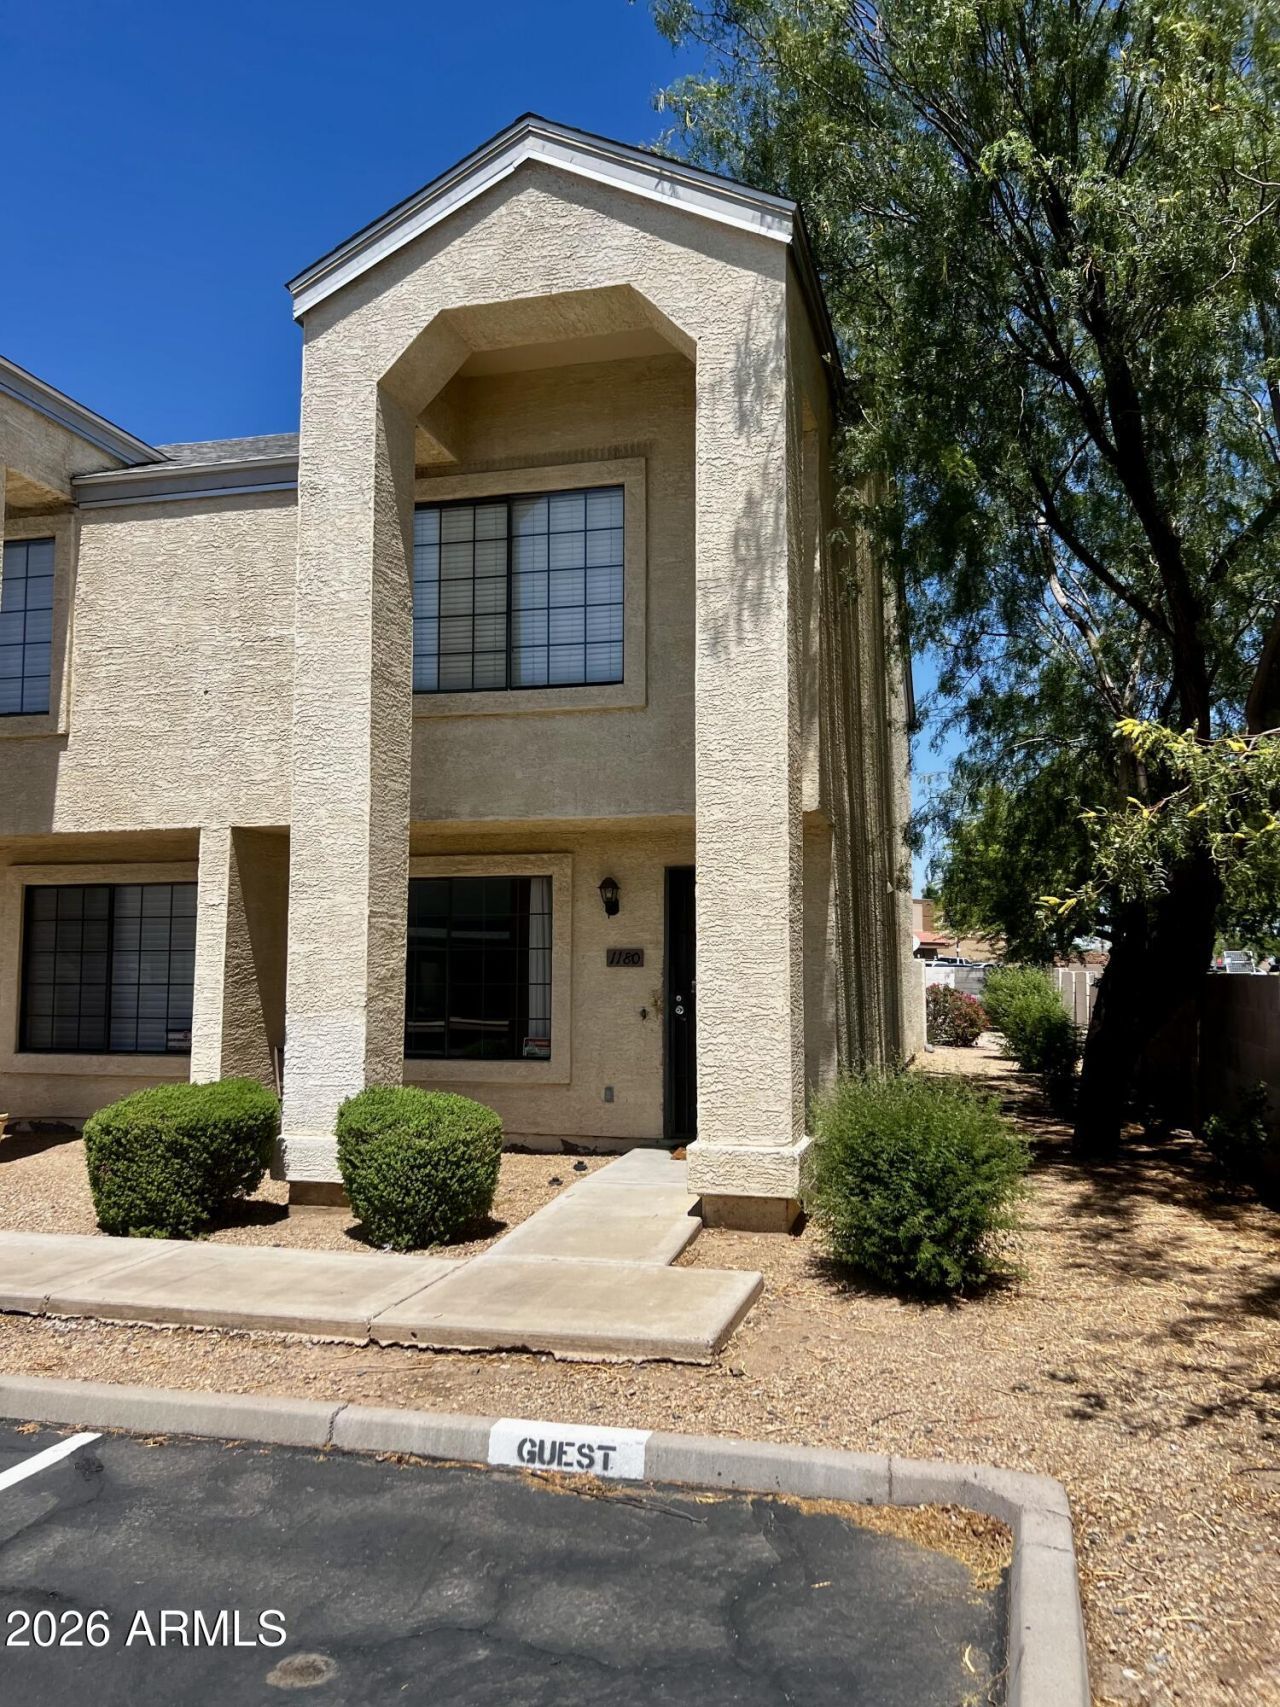
TWO MASTER SUITES! Welcome to this beautifully maintained 2-bedroom, 2.5-bath townhouse in a convenient Glendale location. This unique floor plan features two spacious upstairs master suites, each offering vaulted ceilings, abundant natural light, and a private en-suite bathroom--perfect for roommates, guests, or anyone wanting extra privacy. The main level features a comfortable living room, inviting eat-in kitchen with upgraded appliances, convenient half bath, and in-unit laundry. Step outside to enjoy your private patio, perfect for morning coffee or relaxing evenings. Located in a well-maintained community with a pool and spa, and just minutes from Downtown Glendale, GCU, shopping, dining, entertainment, and major freeways. A fantastic opportunity for a first-time buyer, investor, roommate setup, or anyone looking for a low-maintenance home in a great location!
Property Features
Property Type: Residential - Townhouse
Cooling: Central Air
Fenced: Yes
Heating: Electric
Lot Size: 0.06 Acres
Roof Type: Composition
Stories: 2.0
Taxes: $688
Year Built: 1999
Feature Descriptions
Assoc. Fee Includes: Maintenance Exterior, Roof Replacement, Water, Trash, Front Yard Maint
Community Features: Community Spa
Days on Site: 16
Exterior: Wood Frame, Painted, Stucco
Fee HOA: 236/Monthly
Flooring: Laminate, Tile, Wood
HOA Y/N: Yes
Interior: Full Bth Master Bdrm, Eat-in Kitchen, Breakfast Bar, Pantry, High Speed Internet, Upstairs
Laundry: Washer Hookup, Inside
Parking: Assigned Parking, Carport
Property Sub Type: Townhouse
Water: Public
Local Schools
High School: Glendale High School
Middle School: Harold W Smith School
Elementary School: Harold W Smith School
School District: Glendale Union High School District
Listed By / Shown By
Listed By
Agency Name: eXp Realty
Agency Phone: 888-897-7821
Shown By
Agency Title: Arizona Best Real Estate
Agency Phone: 480-948-4711

Estimate Your Payment
Estimated Payment
$ 699.23 per month $567.52 Principal & Interest $57.33 Property Tax $74.38 Homeowner's Insurance
7801 N 44th Drive, Unit 1180 | MLS# 7068456
This townhouse located at 7801 N 44th Drive, Unit 1180, Glendale, AZ 85301 is currently listed for sale with an asking price of $255,000. This property was built in 1999 and has 2 bedrooms with 1222 sq. ft. N 44th Drive, Unit 1180 is located in the TRENDS 84 subdivision within the Glendale Union High School District school district. Search TRENDS 84 real estate on www.arizonabest.com today.