
BEDS4
BATHS
SQUARE FEET2,707
MLS#6987827
STATUSActive
PROPERTY TYPEResidential - Single Family
SUBDIVISIONPASEO VILLAGE UNIT TWO
SCHOOLScottsdale Unified District
Property Description
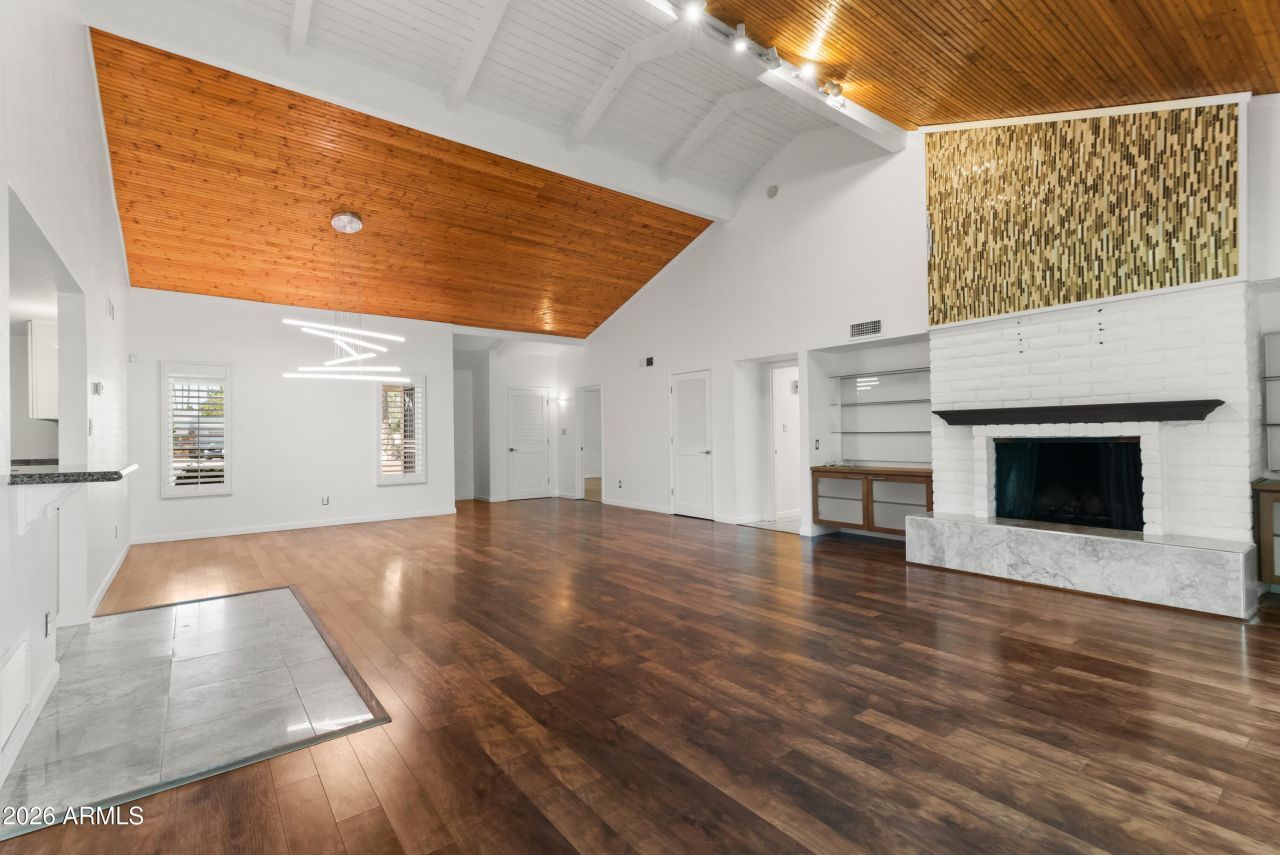
Beautifully updated 3 bedroom, 3 bath home with a bonus room in the heart of McCormick Ranch on an oversized lot of more than a quarter acre. Located on a quiet cul de sac backing to open space, this property offers privacy in a highly desirable community. Thehome features an open entry with vaulted ceilings and exposed wood beams. The kitchen opens to a flexible bonus room ideal for an office or additional living space. All bedrooms include walk-in closets. A steel roof with a 35 year warranty provides long term peace of mind. The 2.5 car garage offers extra storage. The backyard features a sparkling pool and ample outdoor space,creating an ideal setting for relaxing or entertaining.
Property Features
Property Type: Residential - Single Family
Cooling: Ceiling Fan(s), Central Air, Heat Pump
Fenced: Yes
Fireplaces: 1
Garage: 2
Heating: Heat Pump
Home Style: Ranch
Lot Size: 0.26 Acres
Roof Type: Tile, Metal
Stories: 1.0
Taxes: $3,367
Year Built: 1978
Feature Descriptions
Assoc. Fee Includes: Street Maint
Community Features: Golf, Near Bus Stop, Playground, Biking/Walking Path, Fitness Center
Days on Site: 90
Exterior: Wood Frame, Painted, Stucco
Exterior: Private Yard, Playground
Fee HOA: 265/Annually
Fireplace: Living Room, Fire Pit, Wood Burning
Flooring: Vinyl, Stone, Wood
HOA Y/N: Yes
Interior: Full Bth Master Bdrm, Separate Shwr & Tub, Double Vanity, 2 Master Baths, Breakfast Bar, Walk-in Pantry, Granite Counters, High Speed Internet, Vaulted Ceiling(s), No Interior Steps
Laundry: Inside
Parking: Garage Door Opener, Direct Access
Pool: Fenced, Diving Pool
Property Sub Type: Single Family Residence
Swimming Pool: Yes
Water: Public
Local Schools
High School: Saguaro High School
Middle School: Mohave Middle School
Elementary School: Kiva Elementary School
School District: Scottsdale Unified District
Listed By / Shown By
Listed By
Agency Name: Retro Real Estate
Agency Phone: 602-574-3438
Shown By
Agency Title: Arizona Best Real Estate
Agency Phone: 480-948-4711

Estimate Your Payment
Estimated Payment
$ 3,490.06 per month $2,837.60 Principal & Interest $280.58 Property Tax $371.88 Homeowner's Insurance
7811 N Via De La Montana | MLS# 6987827
This single family home located at 7811 N Via De La Montana, Scottsdale, AZ 85258 is currently listed for sale with an asking price of $1,275,000. This property was built in 1978 and has 4 bedrooms with 2707 sq. ft. N Via De La Montana is located in the PASEO VILLAGE UNIT TWO subdivision within the Scottsdale Unified District school district. Search PASEO VILLAGE UNIT TWO real estate on www.arizonabest.com today.