
BEDS3
BATHS2
SQUARE FEET1,594
MLS#7054828
STATUSActive
PROPERTY TYPEResidential - Single Family
SUBDIVISION43RD AND BASELINE
SCHOOLPhoenix Union High School District
Property Description
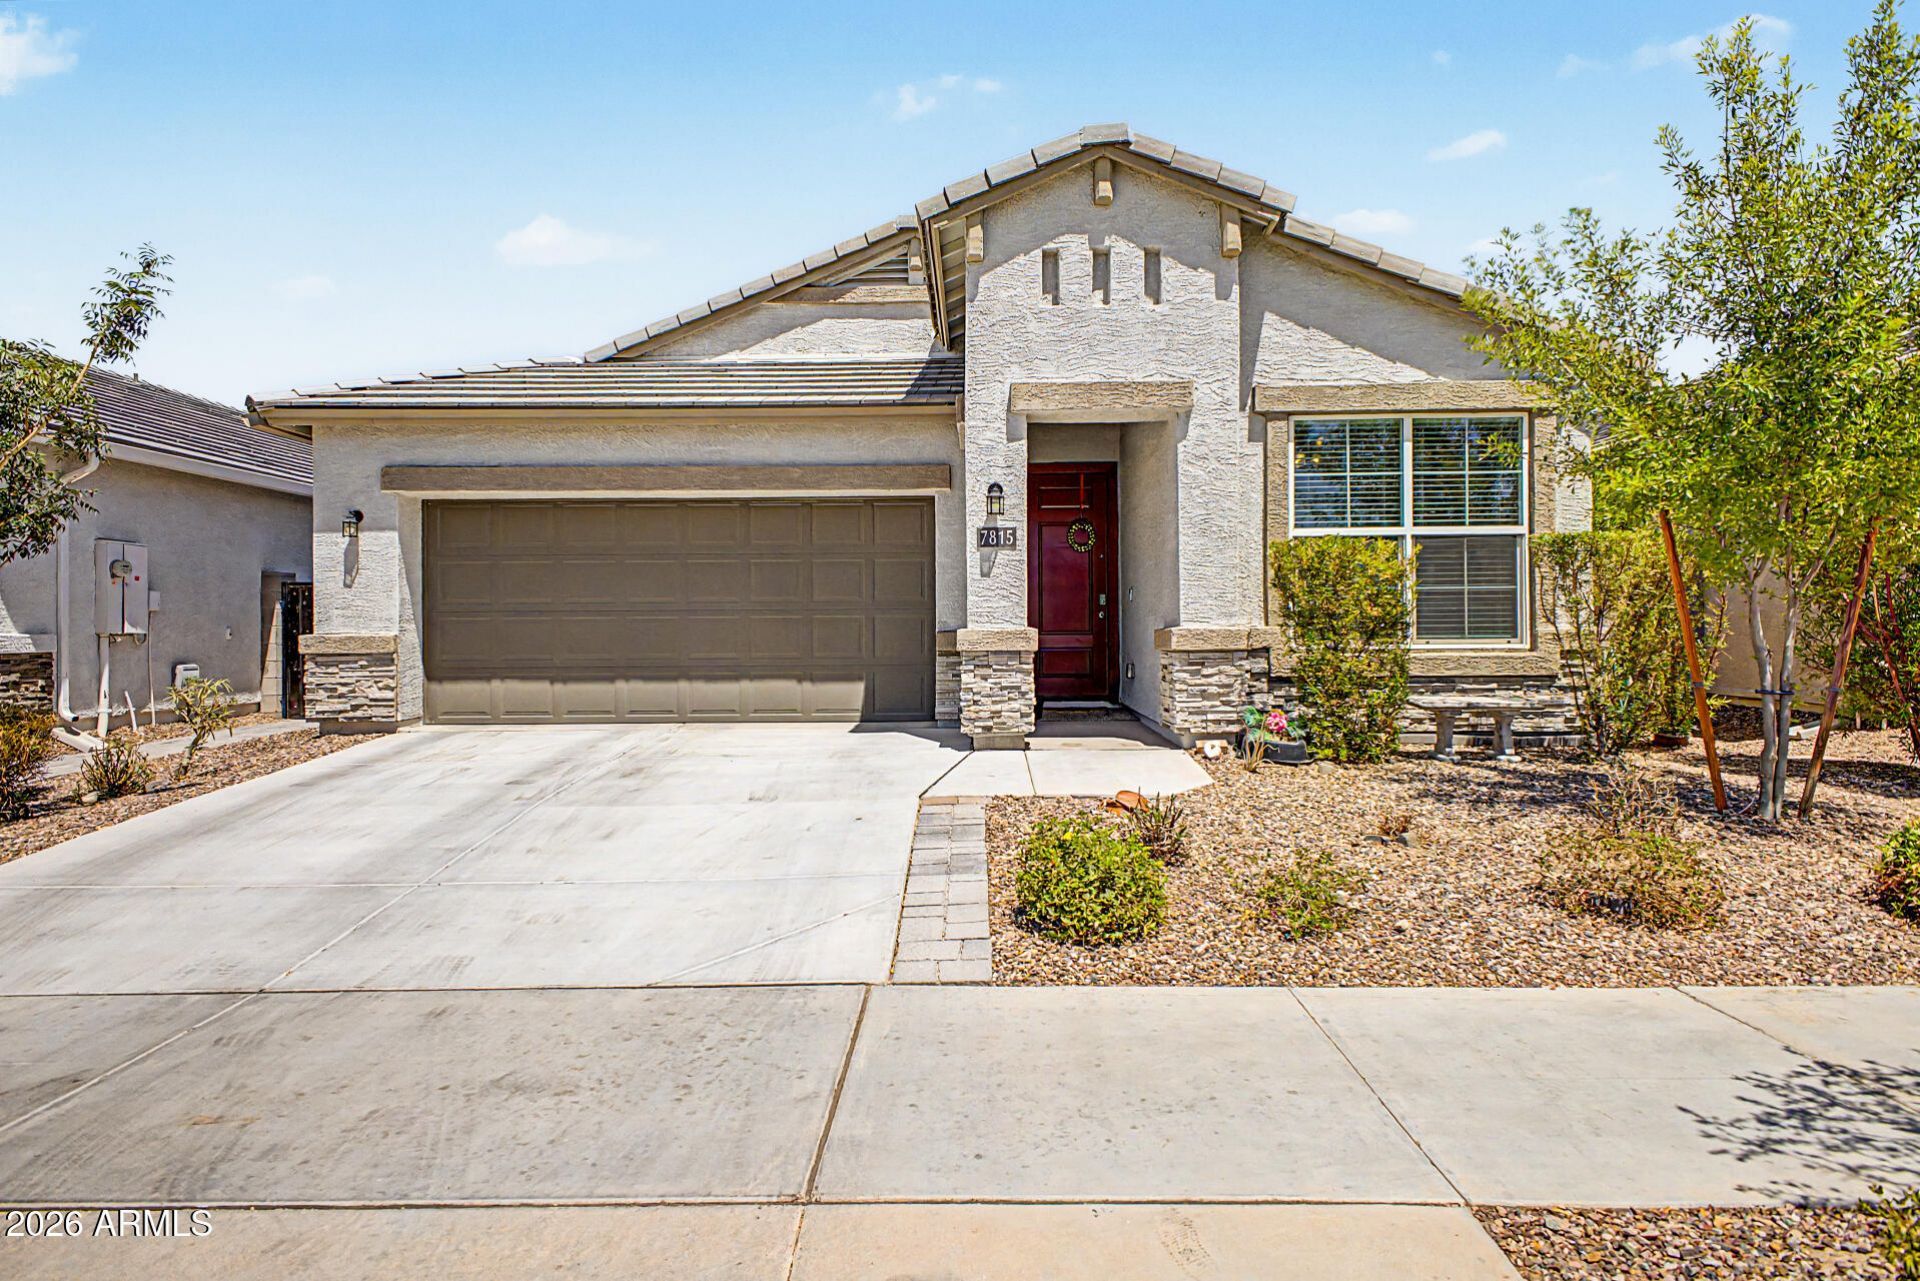
Move In Ready! A beautiful 3 bed, 2 bath property in Laveen is now for sale! Featuring tasteful stone accents, an easy-care landscape, and a 3 car tandem garage, its sure to be the one youve been looking for! Come inside to discover a sizeable open floor plan w/high ceilings, wood-look tile flooring, and soothing palette throughout. Prepare delicious meals in this gorgeous kitchen, equipped w/ample cabinetry, quartz counters, SS appliances, and a center island w/a breakfast bar. Relax & unwind in the primary bedroom, boasting a private ensuite w/dual sinks and a walk-in closet for all your belongings. Also including a large backyard w/a covered patio, a paver seating area & walkways, and artificial turf, this home simply has it all! Act now before its gone!
Property Features
Property Type: Residential - Single Family
Cooling: Central Air
Fenced: Yes
Garage: 3
Heating: Electric
Home Style: Ranch
Lot Size: 0.13 Acres
Roof Type: Tile
Stories: 1.0
Taxes: $2,782
Year Built: 2021
Feature Descriptions
Assoc. Fee Includes: Maintenance Grounds
Community Features: Playground, Biking/Walking Path
Exterior: Wood Frame, Painted, Stucco, Stone
Fee HOA: 92/Monthly
Flooring: Tile
HOA Y/N: Yes
Interior: Full Bth Master Bdrm, Double Vanity, Breakfast Bar, Kitchen Island, Walk-in Pantry, Quartz Countertops, High Speed Internet, 9+ Flat Ceilings, No Interior Steps
Laundry: Washer Hookup, Inside
Parking: Tandem, Garage Door Opener, Direct Access, Attached Garage
Property Sub Type: Single Family Residence
Water: Public
Local Schools
High School: Betty Fairfax High School
Middle School: Cheatham Elementary School
Elementary School: Cheatham Elementary School
School District: Phoenix Union High School District
Listed By / Shown By
Listed By
Agency Name: Pak Home Realty
Agency Phone: 909-351-5105
Shown By
Agency Title: Arizona Best Real Estate
Agency Phone: 480-948-4711

Estimate Your Payment
Estimated Payment
$ 1,307.95 per month $951.43 Principal & Interest $231.83 Property Tax $124.69 Homeowner's Insurance
7815 S 44th Lane | MLS# 7054828
This single family home located at 7815 S 44th Lane, Laveen, AZ 85339 is currently listed for sale with an asking price of $427,500. This property was built in 2021 and has 3 bedrooms with 1594 sq. ft. S 44th Lane is located in the 43RD AND BASELINE subdivision within the Phoenix Union High School District school district. Search 43RD AND BASELINE real estate on www.arizonabest.com today.