
BEDS4
BATHS3
SQUARE FEET2,516
MLS#6997874
STATUSUnder Contract-Backups
PROPERTY TYPEResidential - Single Family
SUBDIVISIONSHARONDALE
SCHOOLPhoenix Union High School District
Property Description
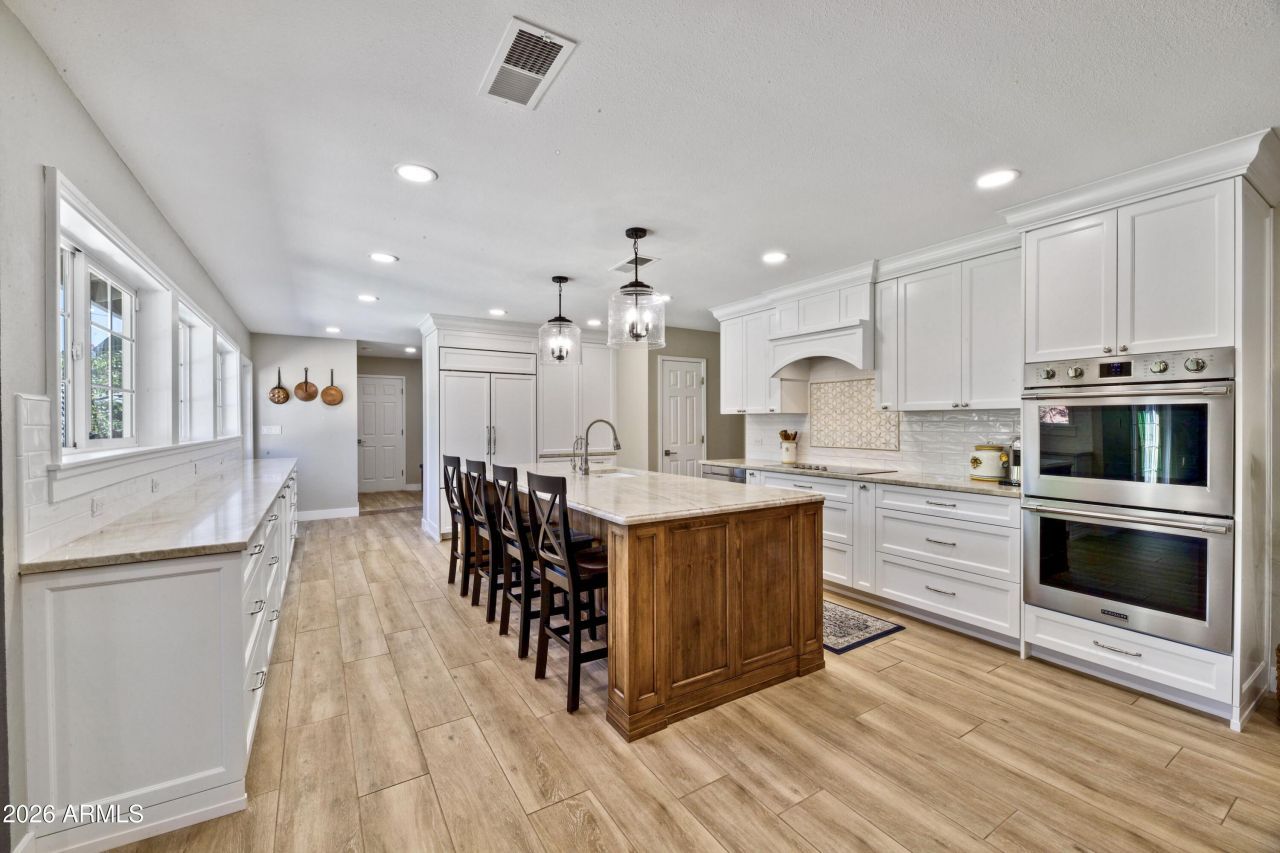
An exceptionally done remodel that reflects the charm and spirit of North Central living. This wonderful home sits on a highly desirable pie shaped lot whereby the back yard has tremendous space for irrigated and lush grass, gardens, an inviting travertine surrounded pool and all the space for tons of activity and entertaining. Inside youll find new wood look tile in all the important and high traffic areas and a centerpiece of a kitchen that functions well beyond the era the home was built. This kitchen was laid out for open space and efficiency with the best of custom cabients, an abundance of quartzsite counters, high-end appliances, a large center island and a walk in pantry. The kitchen has immediate connection to living and eating areas for the open feel everyone seeks. Dont miss!
Property Features
Property Type: Residential - Single Family
Cooling: Ceiling Fan(s), Central Air
Fenced: Yes
Fireplaces: 1
Garage: 2
Heating: Natural Gas
Home Style: Ranch
Lot Size: 0.29 Acres
Roof Type: Composition
Stories: 1.0
Taxes: $4,341
Year Built: 1956
Feature Descriptions
Assoc. Fee Includes: No Fees
Days on Site: 123
Exterior: Storage
Exterior: Block, Wood Frame, Brick Veneer
Fireplace: Family Room, Wood Burning
Flooring: Carpet, Tile
Interior: 3/4 Bath Master Bdrm, Eat-in Kitchen, Breakfast Bar, Pantry, Kitchen Island, Walk-in Pantry, Non-laminate Counter, Quartz Countertops, High Speed Internet, No Interior Steps
Laundry: Inside
Parking: Garage Door Opener, Direct Access
Pool: Fenced, Diving Pool
Property Sub Type: Single Family Residence
Sewer: Sewer-In & Connected
Swimming Pool: Yes
Water: Public
Local Schools
High School: North High School
Middle School: Madison Meadows School
Elementary School: Madison Richard Simis School
School District: Phoenix Union High School District
Listed By / Shown By
Listed By
Agency Name: 1912 Realty
Agency Phone: 480-516-0555
Shown By
Agency Title: Arizona Best Real Estate
Agency Phone: 480-948-4711

Estimate Your Payment
Estimated Payment
$ 3,369.84 per month $2,659.55 Principal & Interest $361.75 Property Tax $348.54 Homeowner's Insurance
7823 N 7th Place | MLS# 6997874
This single family home located at 7823 N 7th Place, Phoenix, AZ 85020 is currently listed for sale with an asking price of $1,195,000. This property was built in 1956 and has 4 bedrooms with 2516 sq. ft. N 7th Place is located in the SHARONDALE subdivision within the Phoenix Union High School District school district. Search SHARONDALE real estate on www.arizonabest.com today.