
BEDS4
BATHS3
SQUARE FEET2,587
MLS#7015042
STATUSUnder Contract-Backups
PROPERTY TYPEResidential - Single Family
SUBDIVISIONROCK SPRINGS 2 PHASE 2
SCHOOLDeer Valley Unified District
Property Description
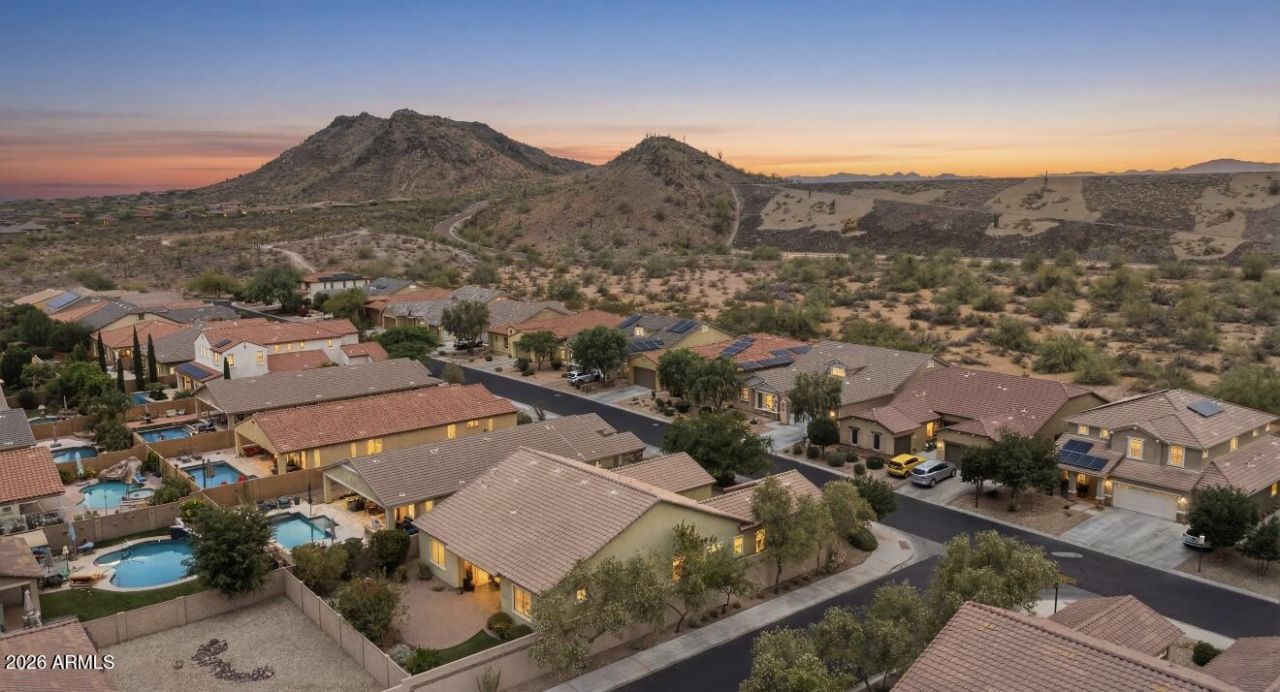
NEXT GEN Floorplan! Come witness everything this beautiful home sitting on a CORNER LOT tucked in the back of this amazing gated community of Rock Springs has to offer. This is a HIGHLY DESIRED floorplan. A standout feature of this home is the private casita--perfect for extra living space or creating a dedicated space for a home office, studio, or man cave. This home is a blank canvas and presents a fantastic opportunity for buyers to personalize and add value while enjoying all the benefits of this sought-after neighborhood. With its versatile layout and prime location, this property offers endless potential for homeowners and investors alike. Dont miss your chance to own in this amazing community, other owners in the neighborhood love it! Make us an offer! Motivated seller
Property Features
Property Type: Residential - Single Family
Cooling: Ceiling Fan(s), Central Air
Fenced: Yes
Garage: 3
Heating: Electric, Heat Pump
Home Style: Ranch
Lot Size: 0.18 Acres
Roof Type: Tile
Stories: 1.0
Taxes: $2,789
Year Built: 2014
Feature Descriptions
Accessibility: Bath Roll-In Shower, Bath Grab Bars, Customized Wheelchair Accessible
Assoc. Fee Includes: Trash, Maintenance Grounds, Street Maint
Community Features: Gated, Playground, Biking/Walking Path
Days on Site: 88
Exterior: Built-in Barbecue
Exterior: Wood Frame, Painted, Stucco, Stone
Fee HOA: 110/Monthly
Flooring: Carpet, Wood
HOA Y/N: Yes
Interior: Full Bth Master Bdrm, Separate Shwr & Tub, Eat-in Kitchen, Pantry, Kitchen Island, Walk-in Pantry, Granite Counters, High Speed Internet
Parking: Carport, Attached Garage
Property Sub Type: Single Family Residence
Water: Public
Local Schools
High School: Mountain Ridge High School
School District: Deer Valley Unified District
Listed By / Shown By
Listed By
Agency Name: My Home Group Real Estate
Agency Phone: 480-685-2760
Shown By
Agency Title: Arizona Best Real Estate
Agency Phone: 480-948-4711

Estimate Your Payment
Estimated Payment
$ 1,805.69 per month $1,390.98 Principal & Interest $232.42 Property Tax $182.29 Homeowner's Insurance
7873 W Fetlock Trail | MLS# 7015042
This single family home located at 7873 W Fetlock Trail, Peoria, AZ 85383 is currently listed for sale with an asking price of $625,000. This property was built in 2014 and has 4 bedrooms with 2587 sq. ft. W Fetlock Trail is located in the ROCK SPRINGS 2 PHASE 2 subdivision within the Deer Valley Unified District school district. Search ROCK SPRINGS 2 PHASE 2 real estate on www.arizonabest.com today.