
BEDS2
BATHS2
MLS#7095959
STATUSUnder Contract-Backups
PROPERTY TYPEResidential - Condominium
SUBDIVISIONINDIAN BEND VILLAGE NO 3
SCHOOLScottsdale Unified District
Property Description
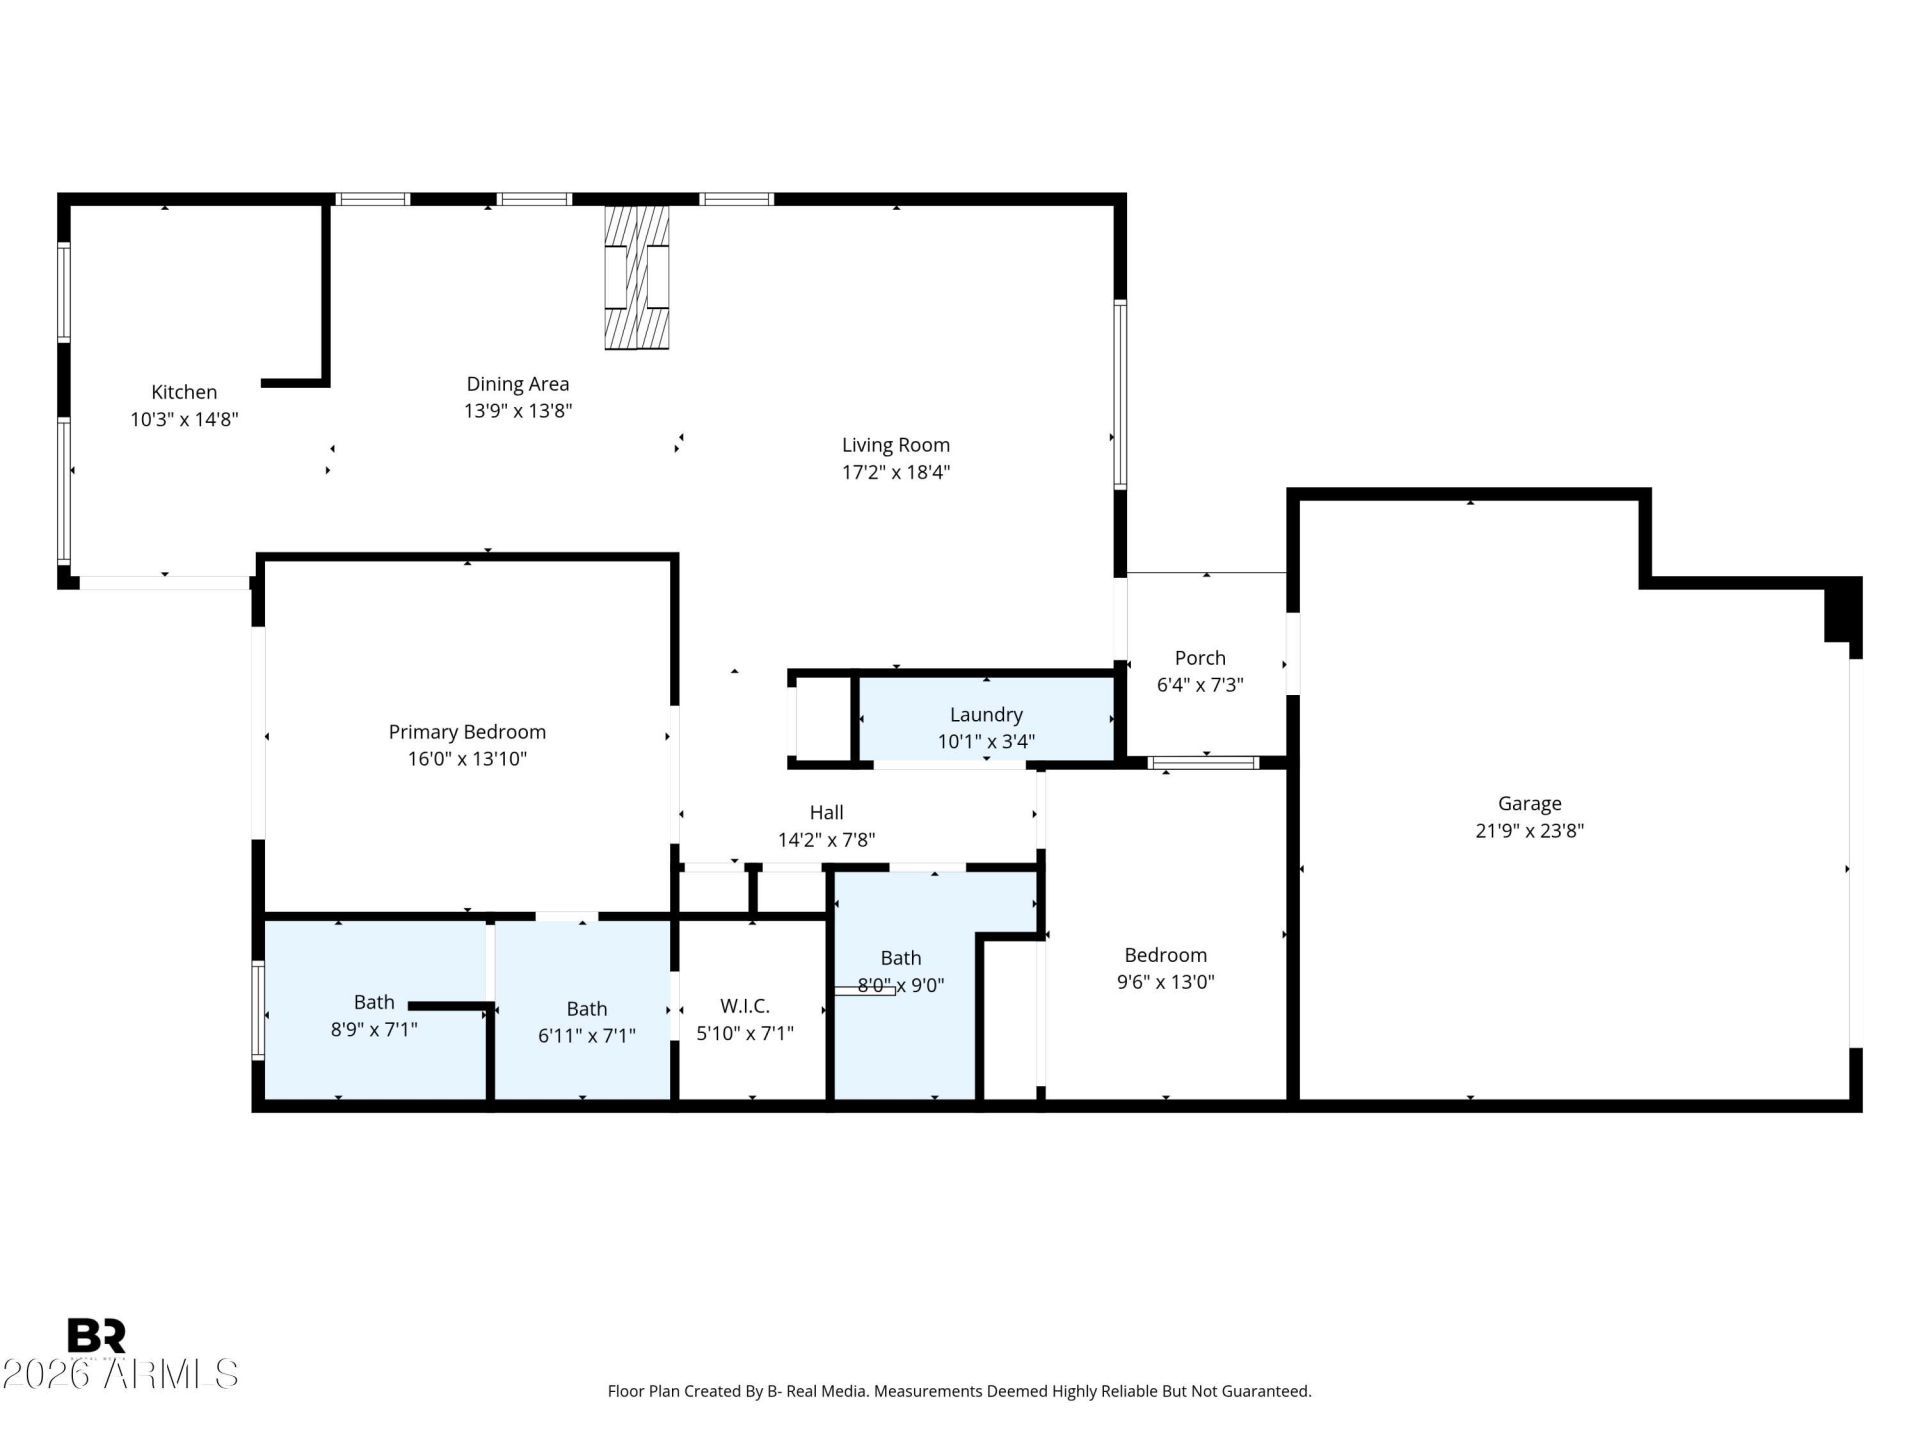
Open the patio doors, pour yourself a coffee, and enjoy a quiet start to the day. This single-level Scottsdale patio home offers a courtyard entry and a backyard framed by greenery. Inside, a two-way fireplace connects the living and dining areas, with beamed ceilings, plantation shutters, and fresh interior paint. The two-tone kitchen features granite counters, stainless appliances, and a breakfast nook overlooking the yard. The primary suite opens to the patio and includes a walk-in closet and double vanity. A second bedroom and two-car garage add flexibility. Enjoy Indian Bend Villages heated community pool, spa, tennis, and nearby walking paths, with Silverado Golf Club, Village at Hayden shops and restaurants, and Old Town Scottsdale close by.
Property Features
Property Type: Residential - Condominium
Cooling: Ceiling Fan(s), Central Air
Fenced: Yes
Fireplaces: 1
Garage: 2
Heating: Electric
Home Style: Spanish
Lot Size: 0.08 Acres
Roof Type: Tile, Foam, Reflective Coating
Stories: 1.0
Taxes: $1,707
Year Built: 1981
Feature Descriptions
Assoc. Fee Includes: Front Yard Maint
Community Features: Community Spa Htd, Tennis Court(s), Biking/Walking Path
Days on Site: 22
Exterior: Block, Stucco
Fee HOA: 185/Monthly
Fireplace: Two Way Fireplace
Flooring: Carpet, Vinyl, Tile
HOA Y/N: Yes
Interior: Full Bth Master Bdrm, Double Vanity, Eat-in Kitchen, Granite Counters, 9+ Flat Ceilings
Property Sub Type: Patio Home
Sewer: Public Sewer
Water: Public
Local Schools
High School: Saguaro High School
Middle School: Mohave Middle School
Elementary School: Pueblo Elementary School
School District: Scottsdale Unified District
Listed By / Shown By
Listed By
Agency Name: eXp Realty
Agency Phone: 888-897-7821
Shown By
Agency Title: Arizona Best Real Estate
Agency Phone: 480-948-4711

Estimate Your Payment
Estimated Payment
$ 1,778.45 per month $1,446.62 Principal & Interest $142.25 Property Tax $189.58 Homeowner's Insurance
7893 E Cactus Wren Road | MLS# 7095959
This condo located at 7893 E Cactus Wren Road, Scottsdale, AZ 85250 is currently listed for sale with an asking price of $650,000. This property was built in 1981 and has 2 bedrooms. E Cactus Wren Road is located in the INDIAN BEND VILLAGE NO 3 subdivision within the Scottsdale Unified District school district. Search INDIAN BEND VILLAGE NO 3 real estate on www.arizonabest.com today.