
BEDS4
BATHS3
MLS#7102911
STATUSActive
PROPERTY TYPEResidential - Single Family
SUBDIVISIONROCK SPRINGS
SCHOOLDeer Valley Unified District
Property Description
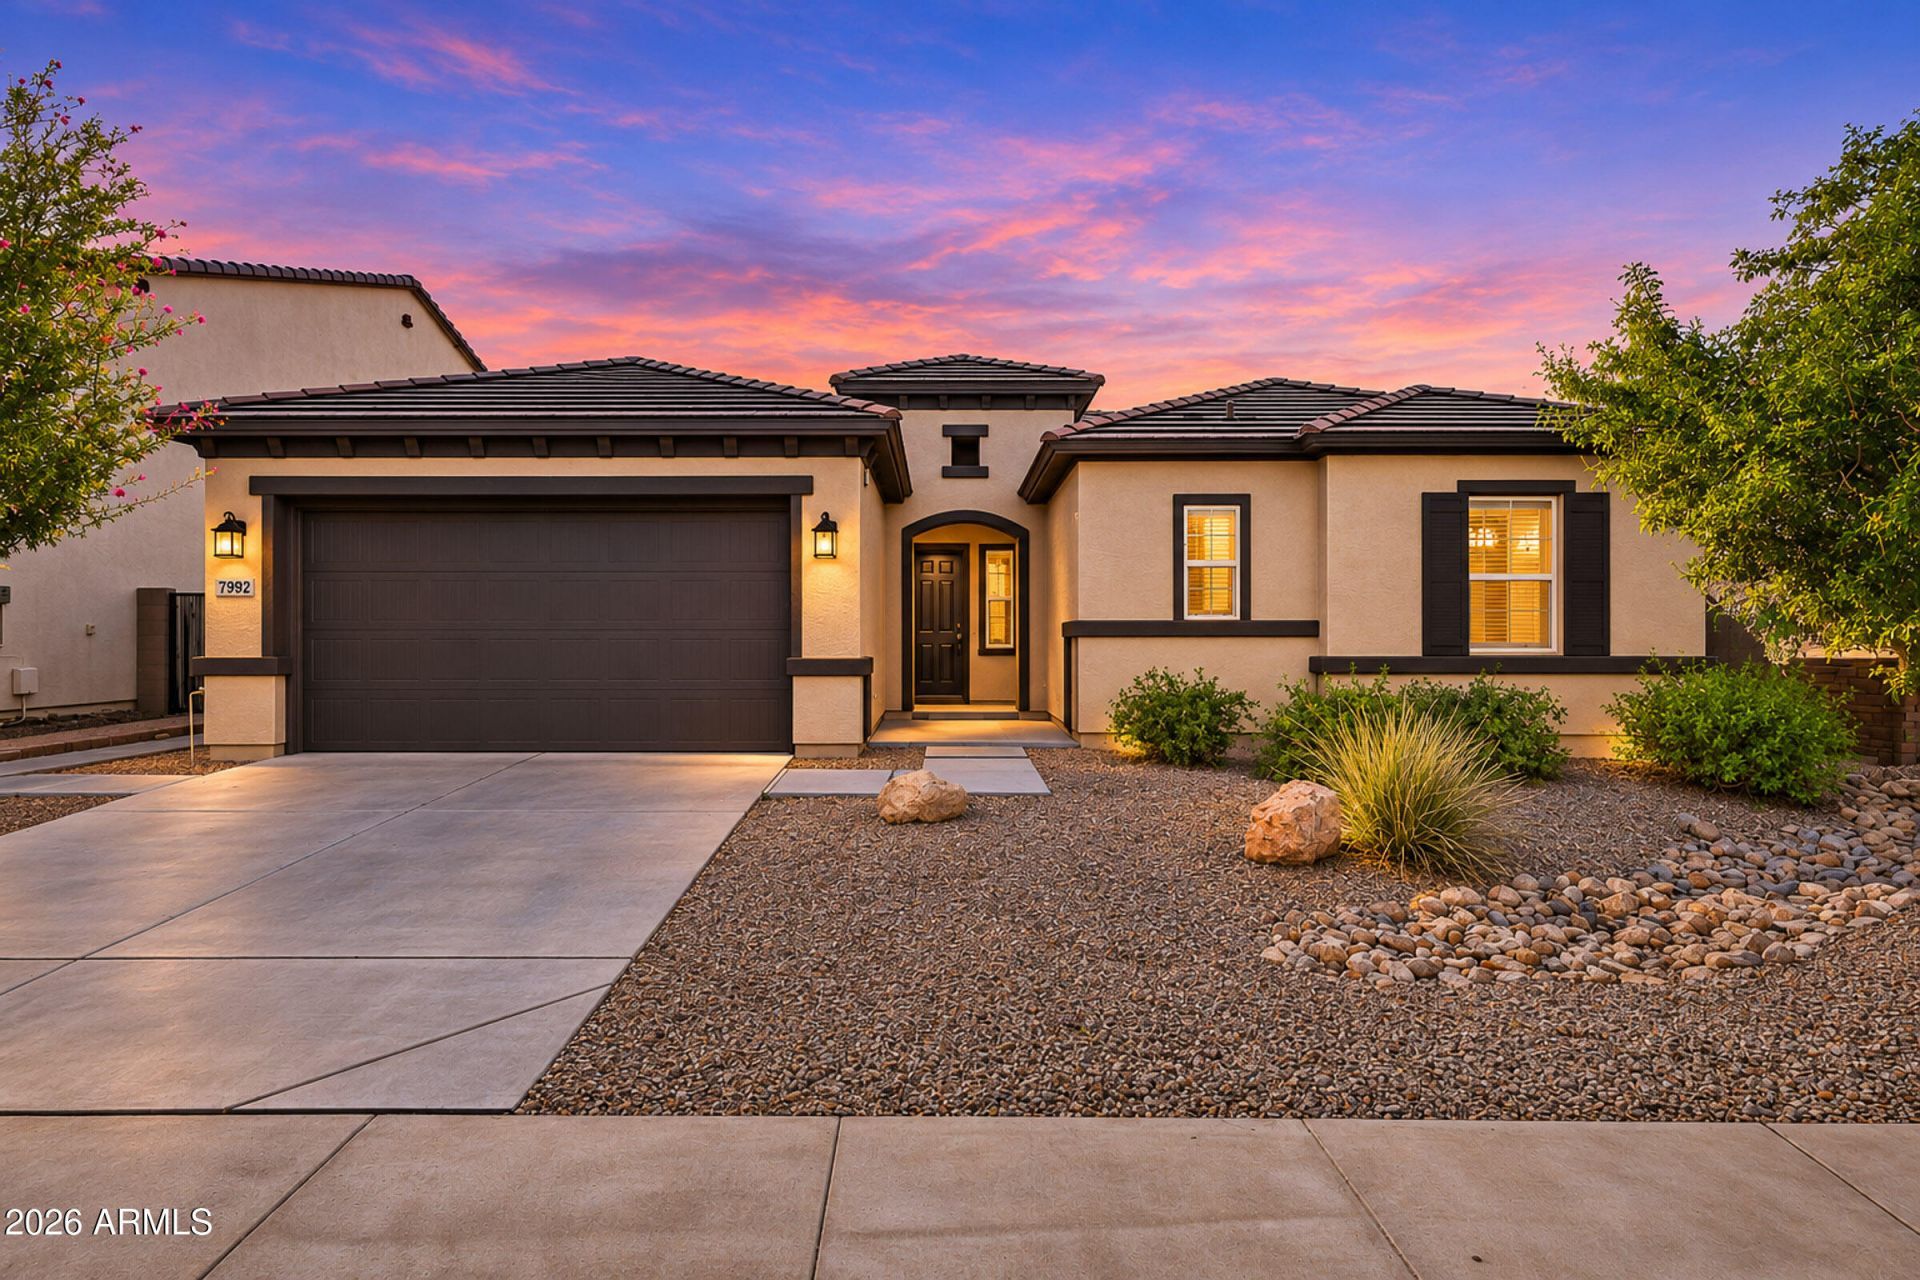
Beautifully designed single-level home offering spacious living and exceptional privacy in North Peorias desirable gated Rock Springs community! This 4-bedroom, 2.5-bathroom home with a dedicated den/office/flex room with double doors features a spacious open-concept floor plan ideal for comfortable living and entertaining. The inviting great room flows into a stylish, generously sized kitchen featuring rich cabinetry, stainless steel appliances, a large island, and abundant storage. The desirable split floor plan offers a private primary suite with direct backyard access. Enjoy indoor and outdoor living with a covered patio accessible from both the primary suite and dining area. The landscaped backyard features low-maintenance artificial turf, scenic mountain views, and no neighbors directly behind! Additional highlights include generous pantry storage and a large laundry room. Ideally located near the new Trailhead shopping and dining center, the Four Corners shopping area, and beautiful Paloma Park, and Lake Pleasant Regional Park.
Property Features
Property Type: Residential - Single Family
Cooling: Ceiling Fan(s), Central Air, Programmable Thmstat
Fenced: Yes
Garage: 2 car attached
Heating: Electric
Home Style: Ranch
Lot Size: 0.18 Acres
Roof Type: Tile
Stories: 1.0
Taxes: $2,580
Year Built: 2017
Feature Descriptions
Assoc. Fee Includes: Maintenance Grounds
Community Features: Gated, Playground
Days on Site: 2
Exterior: Wood Frame, Painted, Stucco
Fee HOA: 110/Monthly
Flooring: Carpet, Tile
HOA Y/N: Yes
Interior: Full Bth Master Bdrm, Separate Shwr & Tub, Double Vanity, Eat-in Kitchen, Breakfast Bar, Pantry, Kitchen Island, Walk-in Pantry, Granite Counters, High Speed Internet, 9+ Flat Ceilings, No Interior Steps
Laundry: Inside
Parking: Garage Door Opener, Attchd Gar Cabinets, Direct Access, Attached Garage
Property Sub Type: Single Family Residence
Sewer: Public Sewer
Special View Info: Mountain(s)
Water: Public
Local Schools
High School: Mountain Ridge High School
School District: Deer Valley Unified District
Listed By / Shown By
Listed By
Agency Name: Keller Williams, Professional Partners
Agency Phone: 623-939-8900
Shown By
Agency Title: Arizona Best Real Estate
Agency Phone: 480-948-4711

Estimate Your Payment
Estimated Payment
$ 1,763.10 per month $1,368.72 Principal & Interest $215.00 Property Tax $179.38 Homeowner's Insurance
7997 W Rock Springs Drive | MLS# 7102911
This single family home located at 7997 W Rock Springs Drive, Peoria, AZ 85383 is currently listed for sale with an asking price of $615,000. This property was built in 2017 and has 4 bedrooms. W Rock Springs Drive is located in the ROCK SPRINGS subdivision within the Deer Valley Unified District school district. Search ROCK SPRINGS real estate on www.arizonabest.com today.