
BEDS3
BATHS5
SQUARE FEET3,020
MLS#7063490
STATUSActive
PROPERTY TYPEResidential - Single Family
SUBDIVISIONVillage Estates
SCHOOLSedona-Oak Creek JUSD #9
Property Description
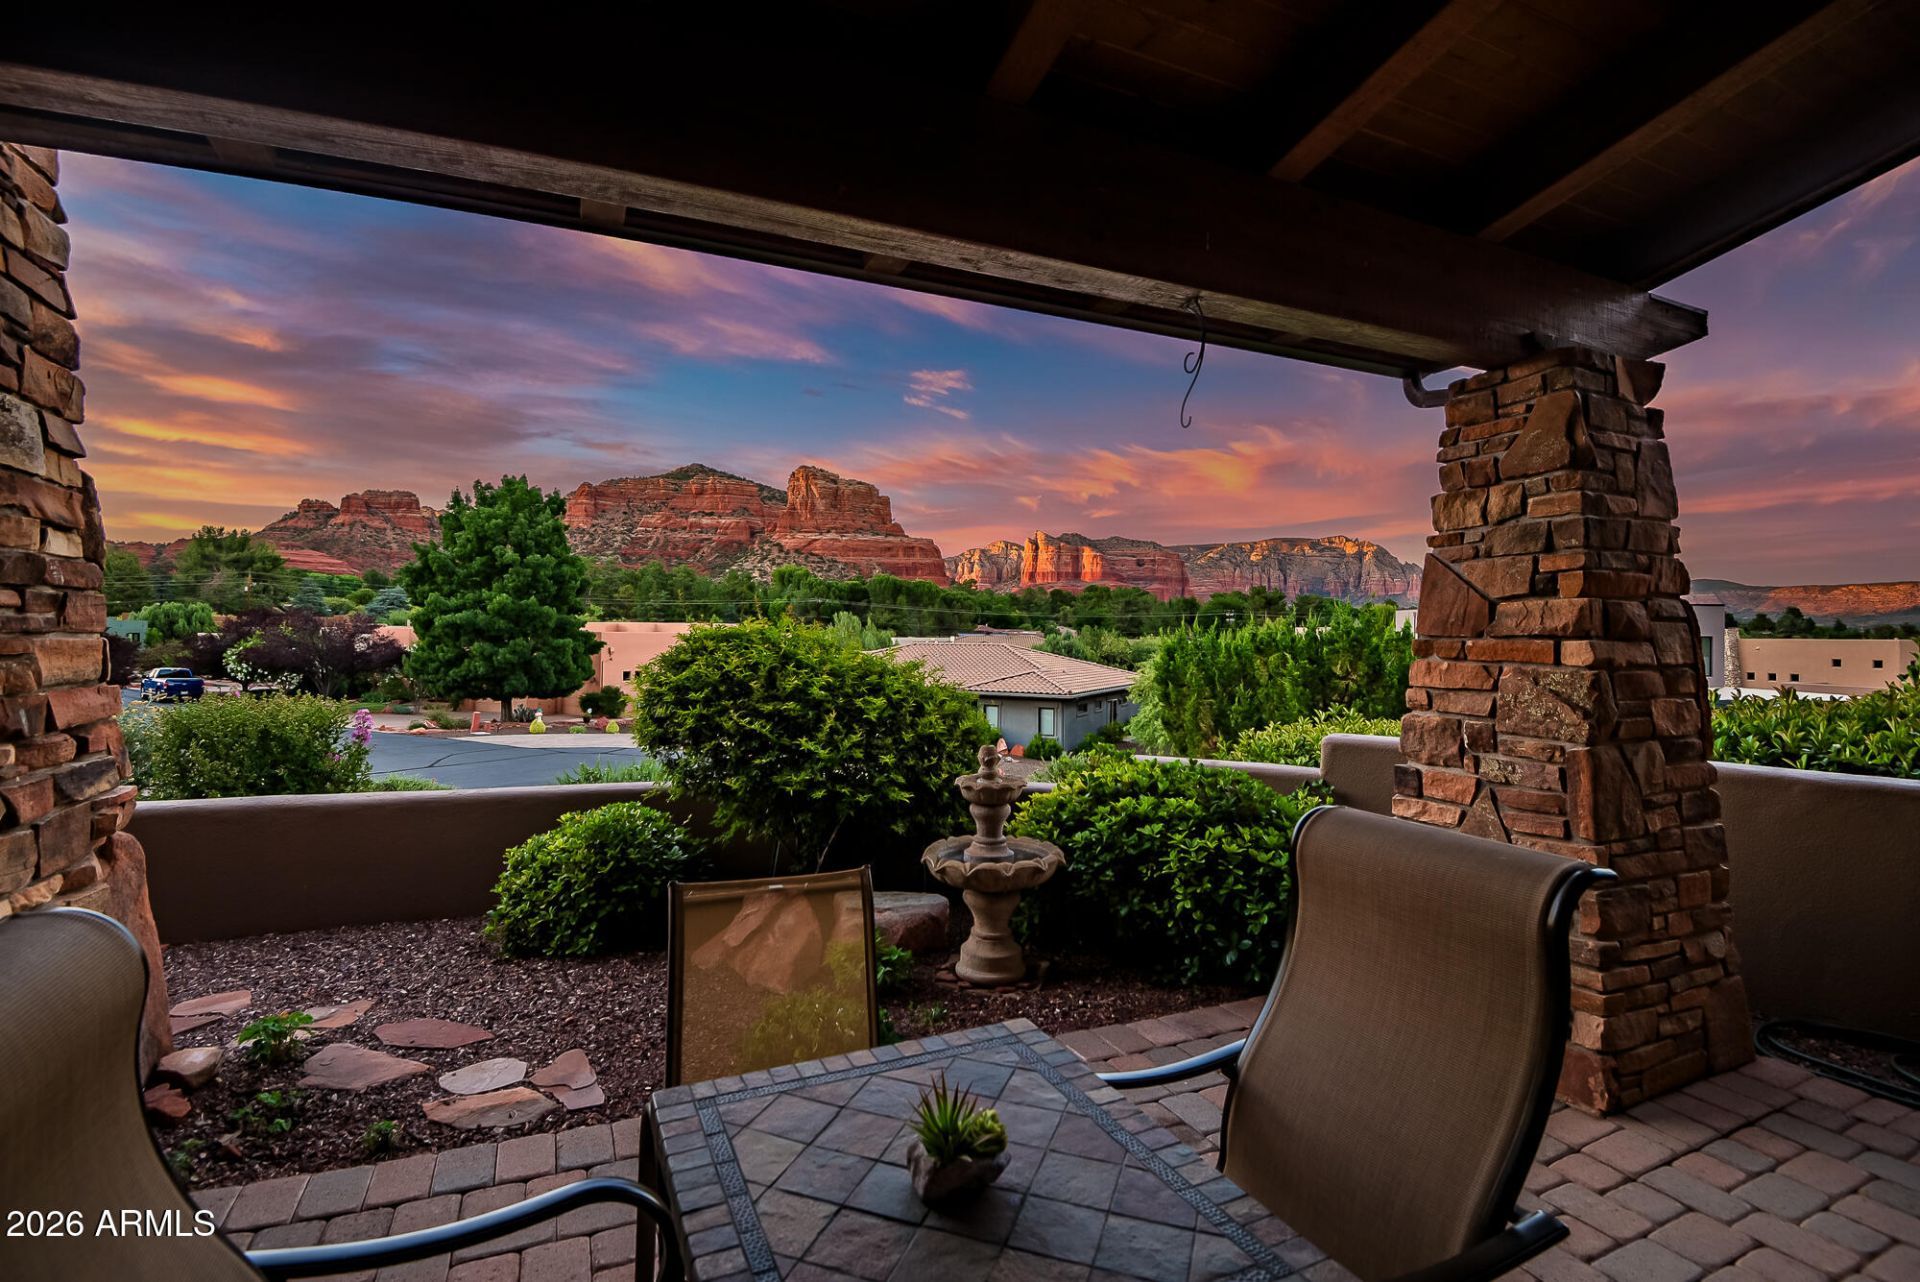
This homes living room frames Courthouse and Castle Rock like living art. Imagine having your coffee every morning with this view.Inside, the chefs kitchen is anchored by high-end appliances, rich alder cabinetry, and a walk-in pantry built for effortless entertaining. The primary suite is a true retreat -- double vanity, oversized jetted tub, separate shower, and a walk-in closet -- with two additional en-suite bedrooms, each with their own walk-in closets.Outside, a fully fenced, maturely landscaped 0.69-acre lot offers fourteen garden beds, a vine-wrapped pergola, and an orchard of apple, nectarine, peach, cherry, and fig trees, joined by grapevines and seasonal flowers and herbs. Owned solar and a backup generator add quiet self-sufficiency. A five-car garage -- three attached, plus a separate two-car bay with its own half bath -- completes this rare Sedona offering.
Property Features
Property Type: Residential - Single Family
Cooling: Ceiling Fan(s), Central Air
Fenced: Yes
Fireplaces: 1
Garage: 5
Heating: Natural Gas, Forced Air
Home Style: Territorial/Santa Fe
Lot Size: 0.69 Acres
Roof Type: Tile, Rolled/Hot Mop
Stories: 1.0
Taxes: $6,595
Year Built: 2002
Feature Descriptions
Assoc. Fee Includes: Front Yard Maint
Days on Site: 25
Exterior: Storage, Rain Gutters
Exterior: Block, Wood Frame, Stucco, Stone
Fee HOA: 190/Monthly
Fireplace: Living Room, Wood Burning Stove
Flooring: Carpet, Tile, Wood
HOA Y/N: Yes
Interior: Full Bth Master Bdrm, Separate Shwr & Tub, Double Vanity, Tub with Jets, Eat-in Kitchen, Breakfast Bar, Kitchen Island, Walk-in Pantry, Granite Counters, Vaulted Ceiling(s), 9+ Flat Ceilings, Central Vacuum, No Interior Steps
Laundry: Inside
Parking: Garage Door Opener, Attached Garage, Detached Garage
Property Sub Type: Single Family Residence
Special View Info: Mountain(s), Trees/Woods, Panoramic, Red Rocks/Boulde
Utilities: Natural Gas Connected, Phone Available
Water: Pvt Water Company
Local Schools
High School: Sedona Red Rock Junior/Senior High Schoo
Middle School: Sedona Red Rock Junior/Senior High Schoo
Elementary School: West Sedona Elementary School
School District: Sedona-Oak Creek JUSD #9
Listed By / Shown By
Listed By
Agency Name: RE/MAX Sedona
Agency Phone: 928-282-4166
Shown By
Agency Title: Arizona Best Real Estate
Agency Phone: 480-948-4711

Estimate Your Payment
Estimated Payment
$ 5,080.60 per month $4,006.02 Principal & Interest $549.58 Property Tax $525.00 Homeowner's Insurance
80 Brielle Lane | MLS# 7063490
This single family home located at 80 Brielle Lane, Sedona, AZ 86351 is currently listed for sale with an asking price of $1,800,000. This property was built in 2002 and has 3 bedrooms with 3020 sq. ft. Brielle Lane is located in the Village Estates subdivision within the Sedona-Oak Creek JUSD #9 school district. Search Village Estates real estate on www.arizonabest.com today.