
BEDS4
BATHS3
SQUARE FEET2,166
MLS#7050076
STATUSActive
PROPERTY TYPEResidential - Single Family
SUBDIVISIONSUNDANCE RANCH
SCHOOLTolleson Union High School District
Property Description
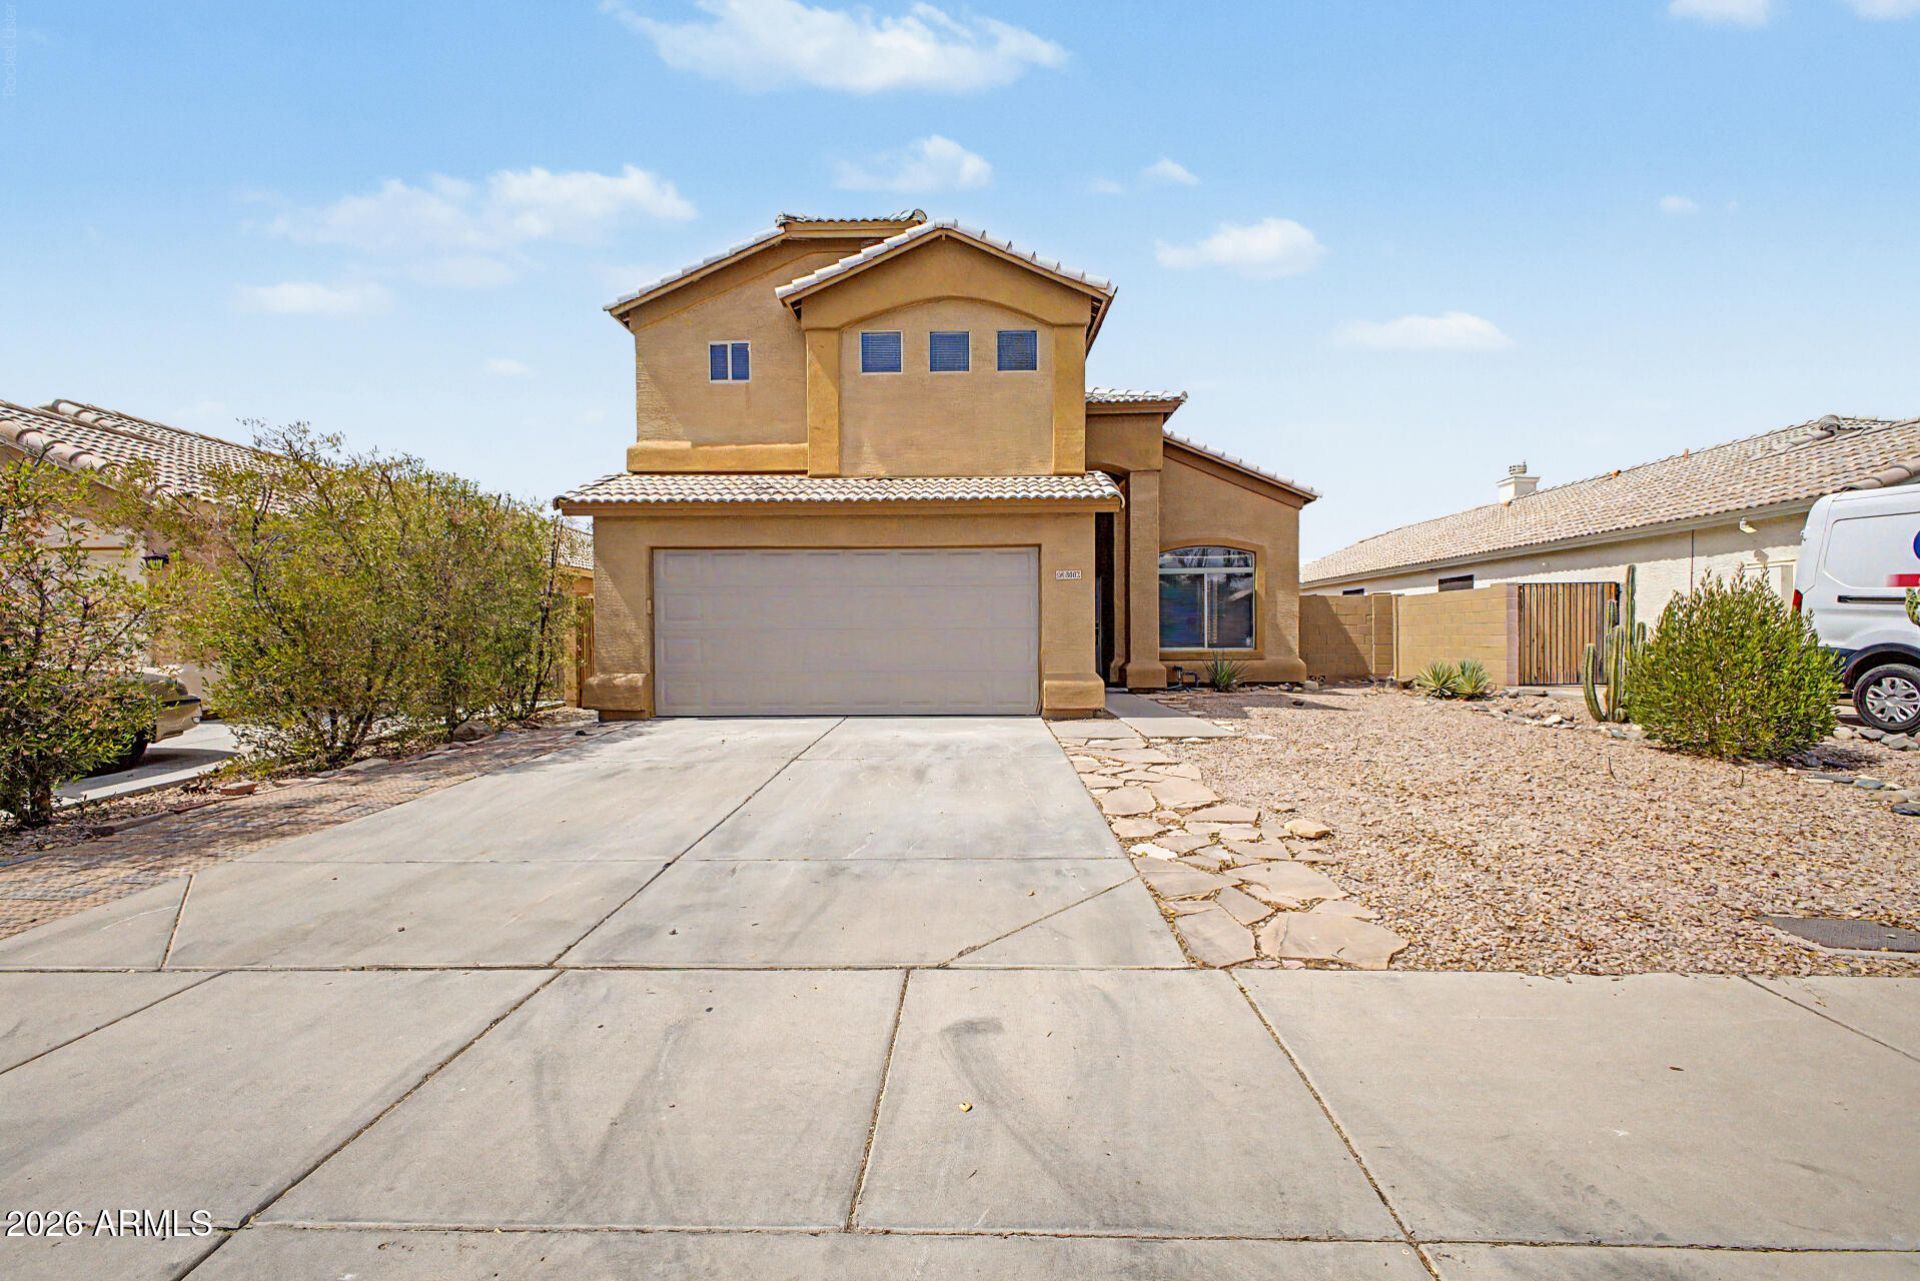
Qualified buyers may be eligible for a $5,000 Chase Homebuyer Grant when financing through Chase Preferred Lending. Grant may be applied toward closing costs and/or an interest rate buy-down. Check out this remodeled two-story home ready to move in and enjoy! Appealing interior boasts wood-look floors, fresh paint, stylish light fixtures, vaulted ceilings, and a harmonious living & dining room ideal for welcoming guests. Large family room with double-height ceilings flows seamlessly to the kitchen. Upscale kitchen offers a pantry, quartz counters, ample cabinetry, stainless steel appliances, an island with a breakfast bar, and a breakfast nook. A powder room completes the main level. Sizable bonus room can easily serve as a media space, TV area, or office. Spacious primary bedroom includes
Property Features
Property Type: Residential - Single Family
Cooling: Central Air
Fenced: Yes
Garage: 2
Heating: Electric
Home Style: Contemporary
Lot Size: 0.13 Acres
Roof Type: Tile
Stories: 2.0
Taxes: $1,630
Year Built: 2000
Feature Descriptions
Assoc. Fee Includes: Maintenance Grounds
Community Features: Biking/Walking Path
Days on Site: 63
Exterior: Wood Frame, Painted, Stucco
Fee HOA: 153/Quarterly
Flooring: Laminate, Tile
HOA Y/N: Yes
Interior: Full Bth Master Bdrm, Separate Shwr & Tub, Double Vanity, Eat-in Kitchen, Breakfast Bar, Pantry, Kitchen Island, Quartz Countertops, High Speed Internet, Upstairs, Vaulted Ceiling(s)
Laundry: Inside, Gas Dryer Hookup
Parking: Garage Door Opener, Direct Access, Attached Garage
Property Sub Type: Single Family Residence
Water: Public
Local Schools
High School: Sierra Linda High School
Middle School: Santa Maria Middle School
Elementary School: Sun Canyon School
School District: Tolleson Union High School District
Listed By / Shown By
Listed By
Agency Name: My Home Group Real Estate
Agency Phone: 480-685-2760
Shown By
Agency Title: Arizona Best Real Estate
Agency Phone: 480-948-4711

Estimate Your Payment
Estimated Payment
$ 1,280.92 per month $1,012.41 Principal & Interest $135.83 Property Tax $132.68 Homeowner's Insurance
8002 W Preston Lane | MLS# 7050076
This single family home located at 8002 W Preston Lane, Phoenix, AZ 85043 is currently listed for sale with an asking price of $454,900. This property was built in 2000 and has 4 bedrooms with 2166 sq. ft. W Preston Lane is located in the SUNDANCE RANCH subdivision within the Tolleson Union High School District school district. Search SUNDANCE RANCH real estate on www.arizonabest.com today.