
BEDS4
BATHS2
MLS#7099950
STATUSActive
PROPERTY TYPEResidential - Single Family
SUBDIVISIONMONTGOMERY ADD BLKS 23-26 31-34 39-42 47-50
SCHOOLPhoenix Union High School District
Property Description
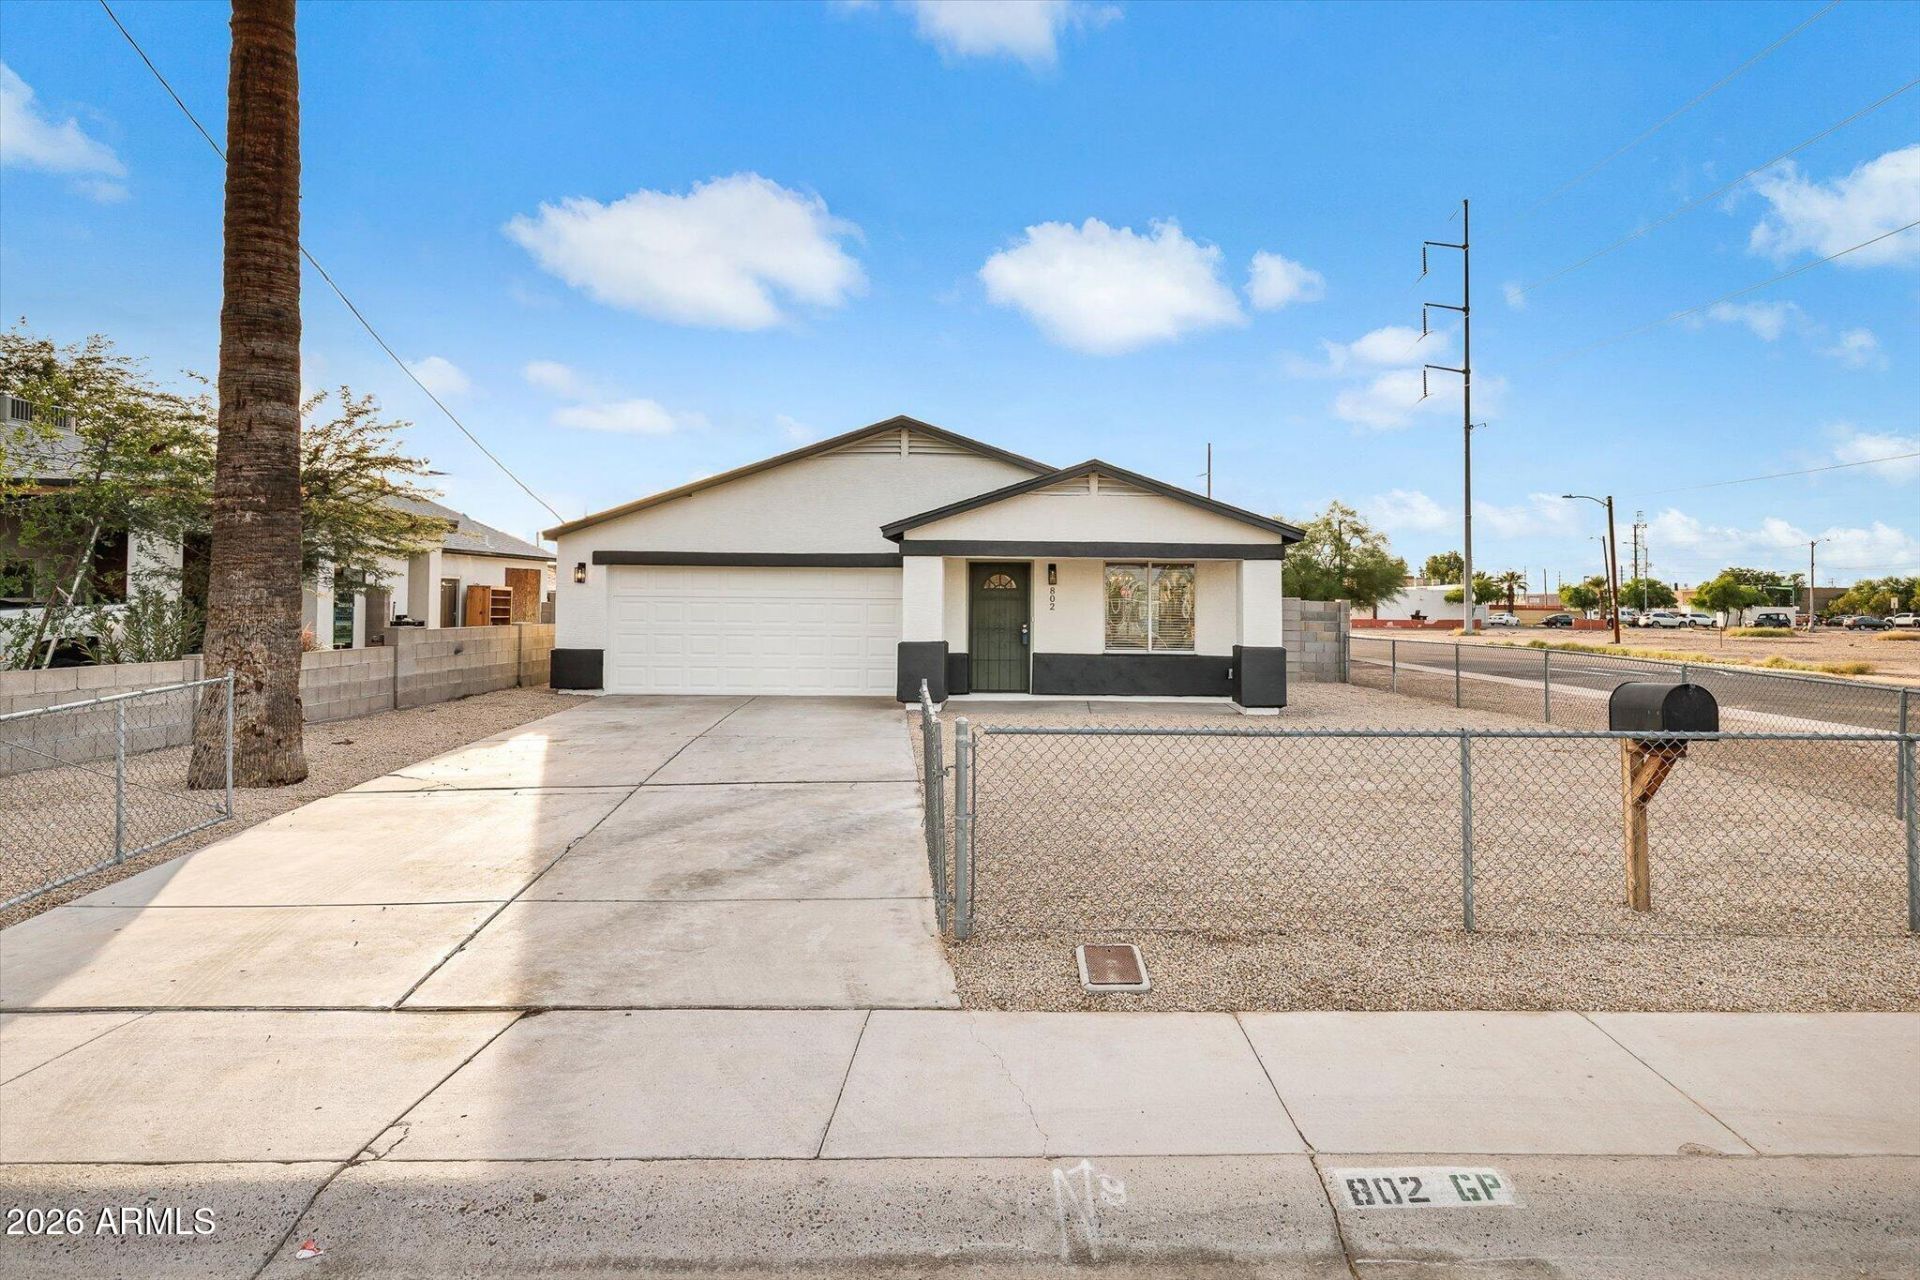
Welcome to your new STUNNING REMODEL in a highly sought-after Downtown Phoenix NO HOA Neighborhood minutes away from everything! This home has 4 bedrooms, 2 bathrooms, and a 2 car garage; plenty of room for the entire family! Discover a no expenses spared thoughtfully renovated designer grade interior with NEW white oak cabinets, flooring, quartz countertops, high-end appliances, tiled showers, doors, and much more! As you step through the front door, youll be greeted by the expansive open floor plan, complemented by a beautiful kitchen creating an inviting atmosphere. Step outside to a delightful backyard featuring low maintenance, a covered patio, and turf; perfect for entertaining! Dont miss the opportunity to make this delightful turn key home yours, that offers everything you need!
Property Features
Property Type: Residential - Single Family
Cooling: Ceiling Fan(s), Central Air
Fenced: Yes
Garage: 2
Heating: Electric
Home Style: Ranch
Lot Size: 0.15 Acres
Roof Type: Composition
Stories: 1.0
Taxes: $823
Year Built: 2007
Feature Descriptions
Assoc. Fee Includes: No Fees
Days on Site: 1
Exterior: Wood Frame, Painted, Stucco
Flooring: Vinyl
Interior: Full Bth Master Bdrm, Eat-in Kitchen, Quartz Countertops, 9+ Flat Ceilings
Laundry: Inside, In Garage
Parking: Garage Door Opener, Direct Access, Attached Garage
Property Sub Type: Single Family Residence
Sewer: Public Sewer
Special View Info: City
Water: Public
Local Schools
High School: North High School
Middle School: Lowell Elementary School
Elementary School: Lowell Elementary School
School District: Phoenix Union High School District
Listed By / Shown By
Listed By
Agency Name: Fathom Realty Elite
Agency Phone: 480-576-9200
Shown By
Agency Title: Arizona Best Real Estate
Agency Phone: 480-948-4711

Estimate Your Payment
Estimated Payment
$ 1,036.46 per month $855.73 Principal & Interest $68.58 Property Tax $112.15 Homeowner's Insurance
802 S 5th Avenue | MLS# 7099950
This single family home located at 802 S 5th Avenue, Phoenix, AZ 85003 is currently listed for sale with an asking price of $384,500. This property was built in 2007 and has 4 bedrooms. S 5th Avenue is located in the MONTGOMERY ADD BLKS 23-26 31-34 39-42 47-50 subdivision within the Phoenix Union High School District school district. Search MONTGOMERY ADD BLKS 23-26 31-34 39-42 47-50 real estate on www.arizonabest.com today.