
BEDS4
BATHS4
MLS#7086817
STATUSUnder Contract-Backups
PROPERTY TYPEResidential - Single Family
SUBDIVISIONPinnacle Peak Estates 2
SCHOOLParadise Valley Unified District
Property Description
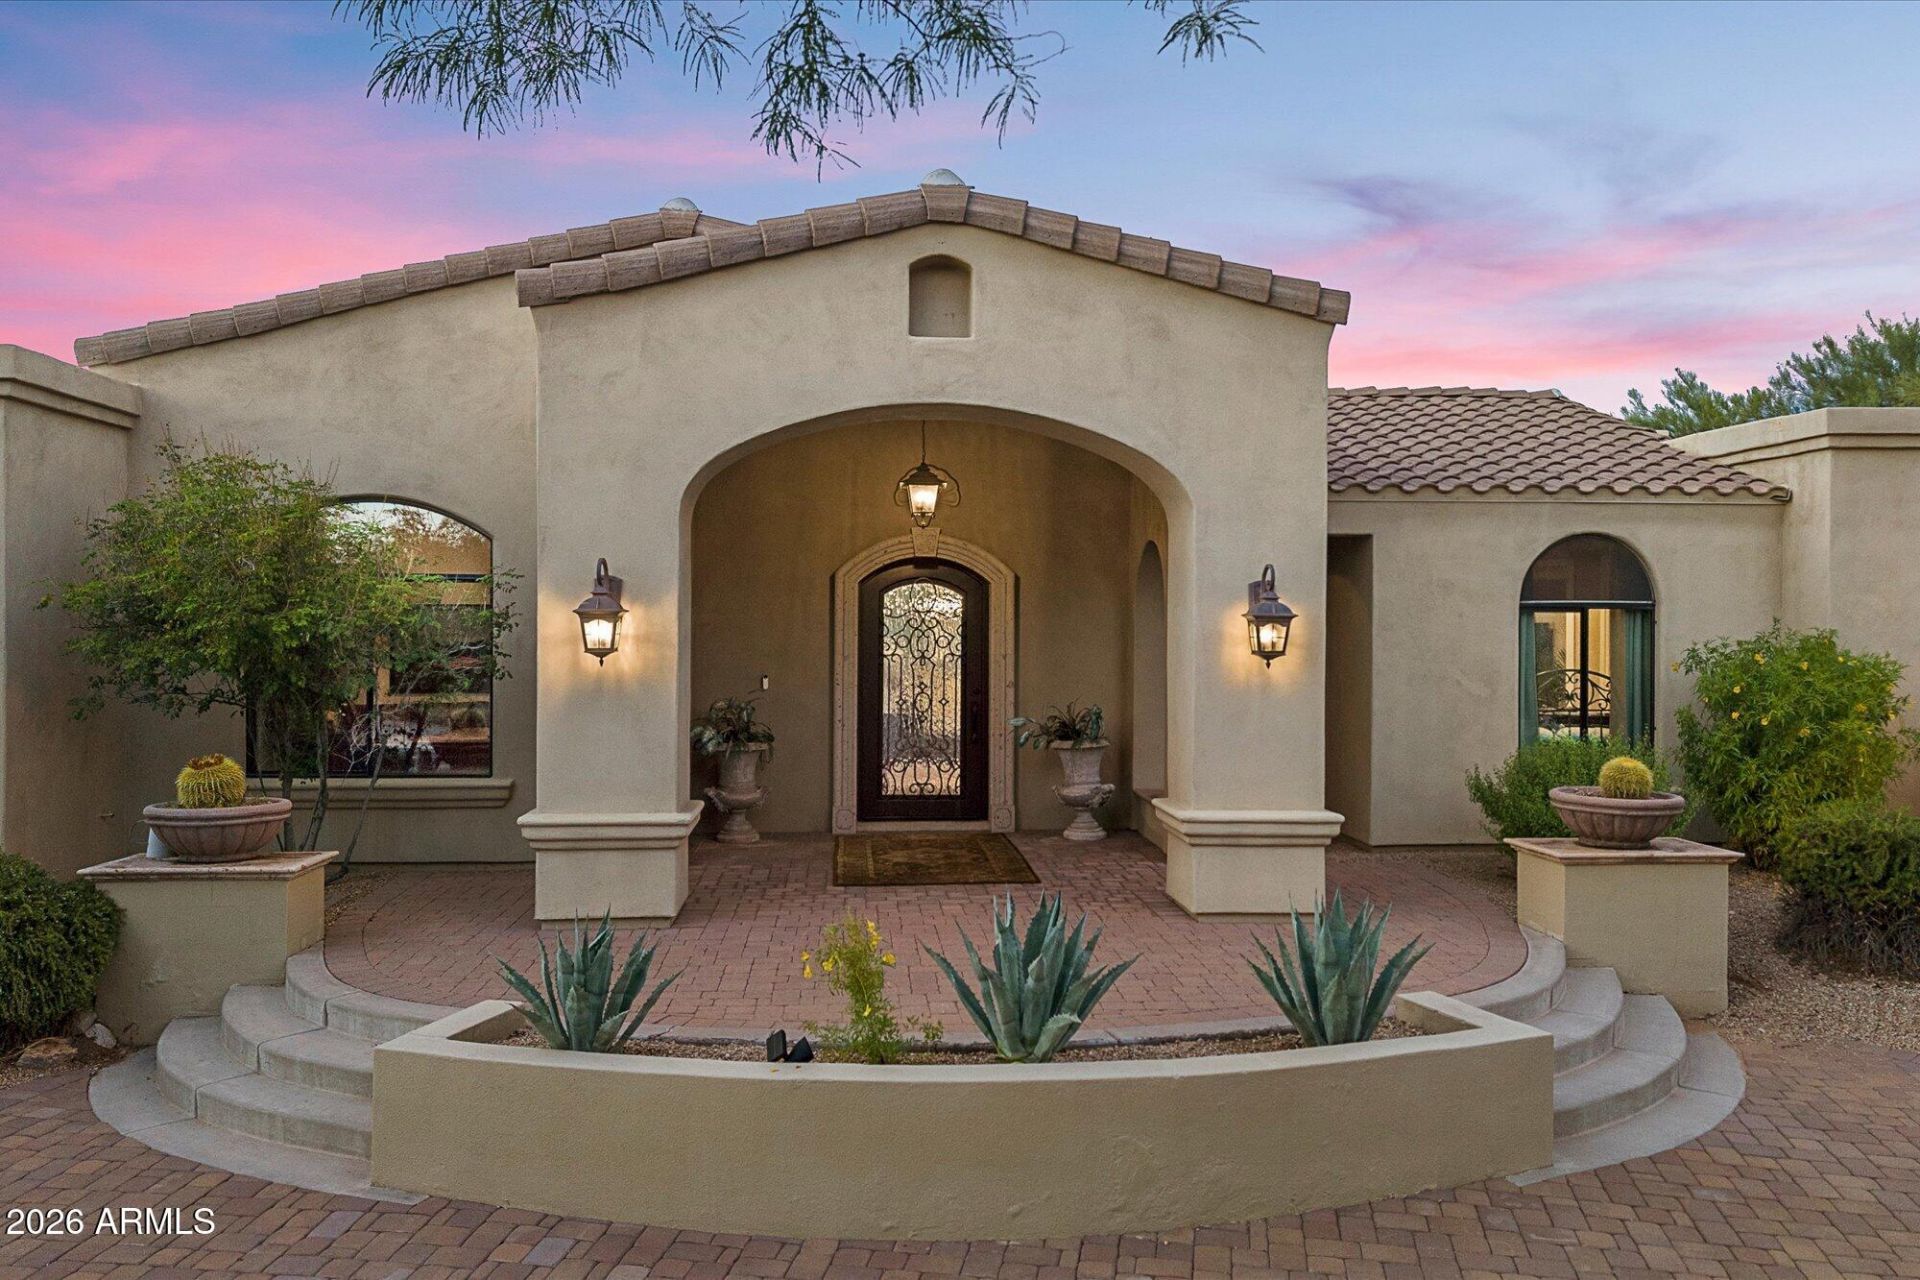
In the Gated community of Pinnacle Peak Estates II, this 4,804sf home, on a full acre offers privacy, livable space and an exceptional indoor-outdoor lifestyle. Taken down to the studs in 2009, the home was expanded, reconfigured and remodeled with new plumbing, 400-amp electrical service, Roof and AC units. In 2018, the resort backyard was updated; it features a pool, spa, limestone pavers and a full outdoor kitchen with pizza oven, grill, oven and Cantera stone fireplace. Inside the gourmet kitchen features Viking appliances, a massive pantry and dedicated wine room. The large primary suite includes a fireplace, spa bath and custom closet with laundry. An Air-conditioned workshop is a bonus to the oversized 3 car garage. Perfectly located near dining and shopping this location is ideal.
Property Features
Property Type: Residential - Single Family
Cooling: Central Air
Fenced: Yes
Fireplaces: 3
Garage: 3
Heating: Electric
Home Style: Ranch
Lot Size: 1.01 Acres
Roof Type: Tile, Foam
Stories: 1.0
Taxes: $7,386
Year Built: 1981
Feature Descriptions
Assoc. Fee Includes: Maintenance Grounds
Community Features: Gated
Days on Site: 42
Exterior: Wood Frame, Painted, Stucco
Fee HOA: 450/Annually
Fireplace: Living Room, Master Bedroom, Gas, Exterior Fireplace
Flooring: Stone
HOA Y/N: Yes
Interior: Separate Shwr & Tub, Eat-in Kitchen, Breakfast Bar, Kitchen Island, Walk-in Pantry, Granite Counters
Pool: Heated
Property Sub Type: Single Family Residence
Sewer: Septic-In & Connected
Spa: Yes
Spa: Private, Above Ground, Heated
Special View Info: Mountain(s), Desert
Swimming Pool: Yes
Water: Public
Local Schools
High School: Pinnacle High School
Middle School: Mountain Trail Middle School
Elementary School: Pinnacle Peak Preparatory
School District: Paradise Valley Unified District
Listed By / Shown By
Listed By
Agency Name: Russ Lyon Sotheby's International Realty
Agency Phone: 480-585-7070
Shown By
Agency Title: Arizona Best Real Estate
Agency Phone: 480-948-4711

Estimate Your Payment
Estimated Payment
$ 6,392.55 per month $5,107.68 Principal & Interest $615.50 Property Tax $669.38 Homeowner's Insurance
8036 E Conquistadores Drive | MLS# 7086817
This single family home located at 8036 E Conquistadores Drive, Scottsdale, AZ 85255 is currently listed for sale with an asking price of $2,295,000. This property was built in 1981 and has 4 bedrooms. E Conquistadores Drive is located in the Pinnacle Peak Estates 2 subdivision within the Paradise Valley Unified District school district. Search Pinnacle Peak Estates 2 real estate on www.arizonabest.com today.