
BEDS2
BATHS3
SQUARE FEET2,132
MLS#7069034
STATUSActive
PROPERTY TYPEResidential - Single Family
SUBDIVISIONRESIDENCES ON 2ND
SCHOOLPhoenix Union High School District
Property Description
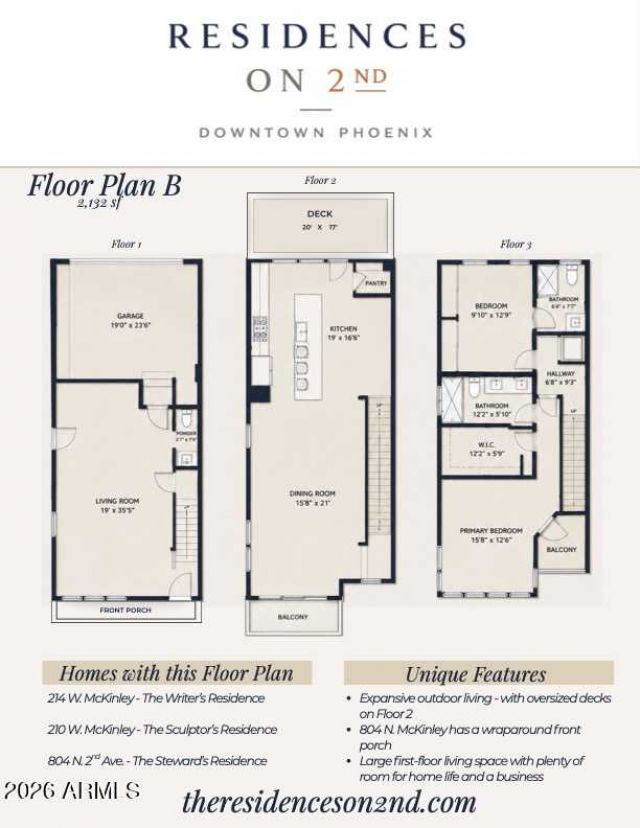
Welcome to The Residences on 2nd! This collection of 6 timelessly styled townhomes fits perfectly in the heart of the Roosevelt Row Arts District! This crown jewel is The Stewards and has its own fun story of why it belongs in this collection of artist homes. Come see why! This one is the end-cap unit with spectacular views of downtown Phoenix. Perfect-sized front wrap around porch for waving at the neighbors, and it opens up to a massive ground-floor living room and powder room. Upstairs, you have a gorgeous island kitchen and entertaining space, plus a balcony space fit for a party! The top floor is where one rests, enjoys the excellent views, and appreciates the well-appointed amenities of this home. Elegantly appointed and truly befitting of a Steward of the Arts.
Property Features
Property Type: Residential - Single Family
Cooling: Ceiling Fan(s), Central Air, Programmable Thmstat, EN
Garage: 2
Heating: Electric, ENERGY STAR Qualified Equipment, Forced Ai
Home Style: Contemporary
Lot Size: 0.04 Acres
Roof Type: Foam, Metal
Stories: 3.0
Taxes: $2,655
Year Built: 2026
Feature Descriptions
Assoc. Fee Includes: Maintenance Exterior, Roof Repair, Roof Replacement, Insurance, Trash, Front Yard Maint, Maintenance Grounds
Community Features: Historic District, Near Light Rail Stop, Near Bus Stop, Biking/Walking Path
Days on Site: 17
Exterior: Wood Frame, Brick, Spray Foam Insulation, ICAT Recess
Exterior: Balcony
Fee HOA: 350/Monthly
Flooring: Carpet, Vinyl
HOA Y/N: Yes
Interior: 3/4 Bath Master Bdrm, Double Vanity, 2 Master Baths, Eat-in Kitchen, Pantry, Kitchen Island, Walk-in Pantry, Quartz Countertops, High Speed Internet, Upstairs, 9+ Flat Ceilings
Laundry: Inside, Upstairs Laundry
Parking: Garage Door Opener, Direct Access, Attached Garage
Property Sub Type: Single Family Residence
Sewer: Sewer-In & Connected
Special View Info: City Lights, Trees/Woods
Water: Public
Local Schools
High School: Phoenix Union Bioscience High School
Middle School: Kenilworth Elementary School
Elementary School: Kenilworth Elementary School
School District: Phoenix Union High School District
Listed By / Shown By
Listed By
Agency Name: Brokers Hub Realty, LLC
Agency Phone: 602-291-3015
Shown By
Agency Title: Arizona Best Real Estate
Agency Phone: 480-948-4711

Estimate Your Payment
Estimated Payment
$ 2,476.44 per month $1,993.89 Principal & Interest $221.25 Property Tax $261.30 Homeowner's Insurance
804 N 2nd Avenue | MLS# 7069034
This single family home located at 804 N 2nd Avenue, Phoenix, AZ 85003 is currently listed for sale with an asking price of $895,900. This property was built in 2026 and has 2 bedrooms with 2132 sq. ft. N 2nd Avenue is located in the RESIDENCES ON 2ND subdivision within the Phoenix Union High School District school district. Search RESIDENCES ON 2ND real estate on www.arizonabest.com today.