
BEDS6
BATHS8
MLS#7007321
STATUSActive
PROPERTY TYPEResidential - Single Family
SUBDIVISIONRC Estates at Pinnacle Peak
SCHOOLDeer Valley Unified District
Property Description
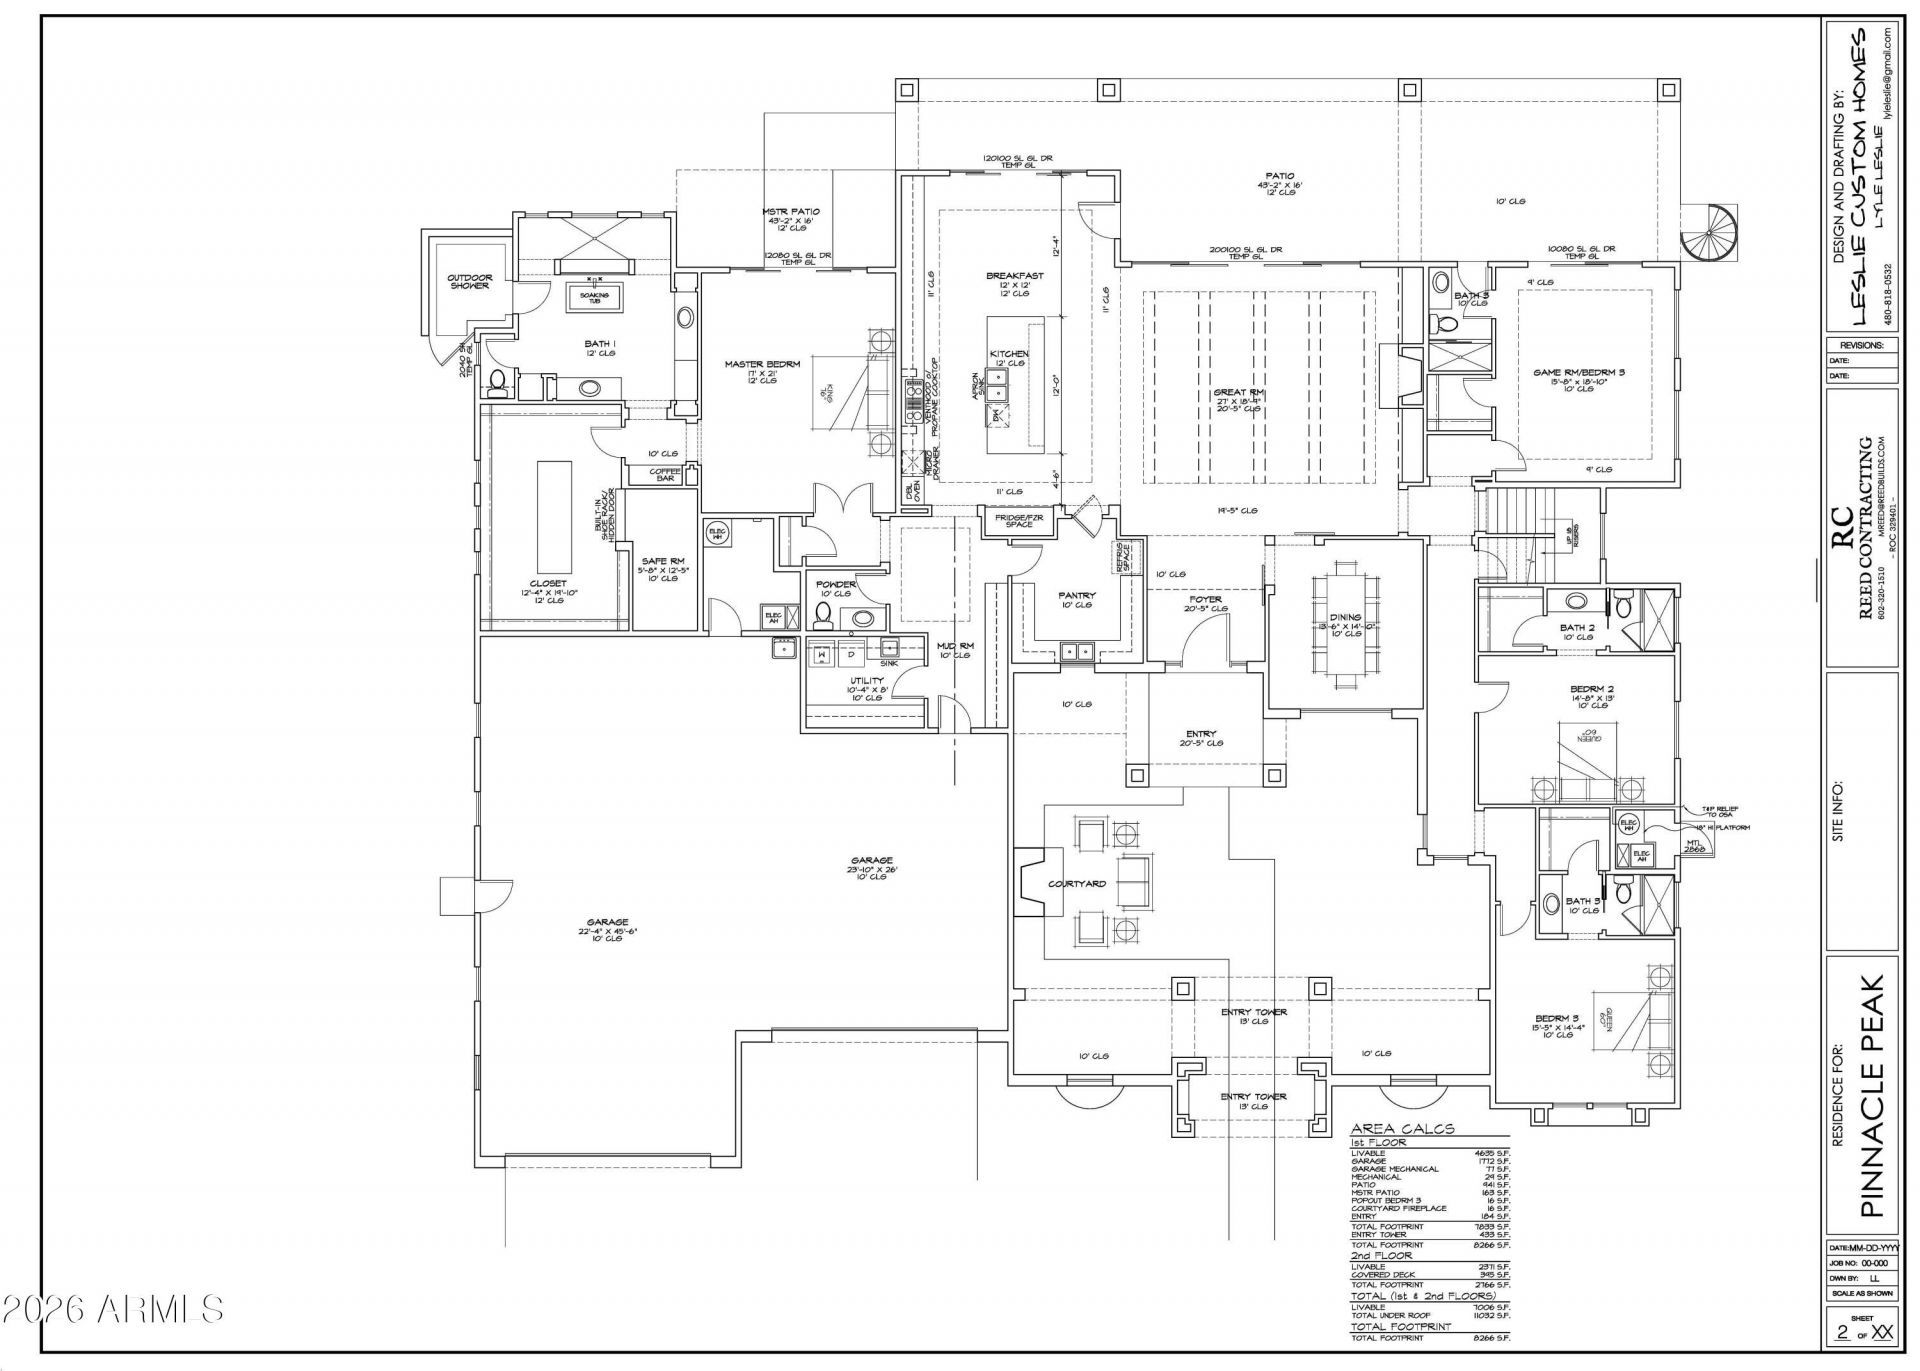
Luxury estate on just over ¾ acre with ideal north/south exposure. This 2-story home features 6 bedrooms, 6 full baths, and 2 half baths with a true split floor plan and main-level primary suite. Dramatic great room with 20 ceilings and abundant natural light. Chefs kitchen opens to expansive living spaces designed for entertaining. Upstairs includes a huge loft/game room and a private home theater. Enjoy seamless indoor-outdoor living with a massive patio, oversized covered deck, and elegant spiral staircase. Oversized 8-car garage offers exceptional storage and flexibility. Located near highly desirable schools, this property combines space, function, and upscale living.
Property Features
Property Type: Residential - Single Family
Cooling: Ceiling Fan(s), Central Air
Fenced: Yes
Fireplaces: 1
Garage: 8
Heating: Forced Air
Home Style: Contemporary
Lot Size: 0.92 Acres
Roof Type: Tile
Stories: 2.0
Taxes: $3,184
Year Built: 2026
Feature Descriptions
Assoc. Fee Includes: No Fees
Days on Site: 199
Exterior: Wood Frame, Spray Foam Insulation, Synthetic Stucco
Exterior: Balcony
Fireplace: Living Room, Gas
Flooring: Tile, Wood
Interior: Full Bth Master Bdrm, Separate Shwr & Tub, Double Vanity, Eat-in Kitchen, Breakfast Bar, Pantry, Kitchen Island, Walk-in Pantry, Quartz Countertops, High Speed Internet, Smart Home, Master Downstairs, 9+ Flat Ceilings
Laundry: Engy Star (See Rmks), Washer Hookup, Inside, Gas Dryer Hookup
Parking: RV Gated, Tandem, Over Height Garage, Extended Length Garage, Garage Door Opener, Attached Garage
Pool: Play Pool, Variable Speed Pump, Outdoor
Property Sub Type: Single Family Residence
Sewer: Public Sewer
Special View Info: City Lights, Mountain(s), City
Swimming Pool: Yes
Utilities: Natural Gas Available, Phone Connected
Water: Pvt Water Company
Local Schools
High School: Mountain Ridge High School
Middle School: Copper Creek Elementary School
Elementary School: Copper Creek Elementary School
School District: Deer Valley Unified District
Listed By / Shown By
Listed By
Agency Name: RC Realty
Agency Phone: 602-320-1510
Shown By
Agency Title: Arizona Best Real Estate
Agency Phone: 480-948-4711

Estimate Your Payment
Estimated Payment
$ 9,964.99 per month $8,575.78 Principal & Interest $265.33 Property Tax $1,123.88 Homeowner's Insurance
8040 W Pinnacle Peak Road | MLS# 7007321
This single family home located at 8040 W Pinnacle Peak Road, Peoria, AZ 85383 is currently listed for sale with an asking price of $3,853,300. This property was built in 2026 and has 6 bedrooms. W Pinnacle Peak Road is located in the RC Estates at Pinnacle Peak subdivision within the Deer Valley Unified District school district. Search RC Estates At Pinnacle Peak real estate on www.arizonabest.com today.